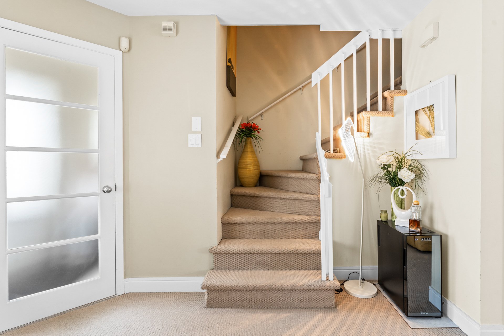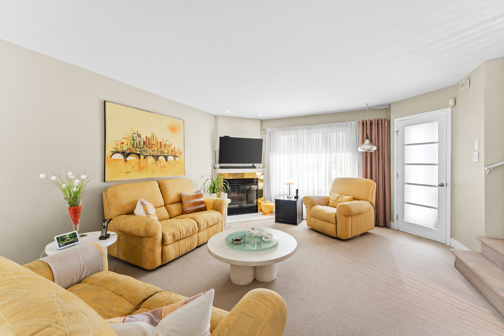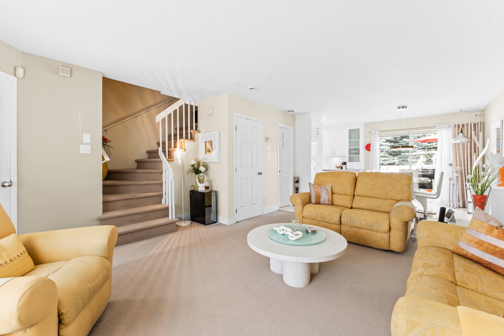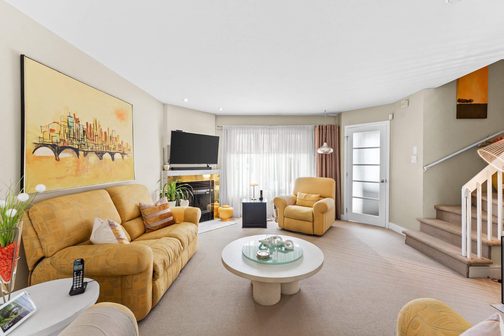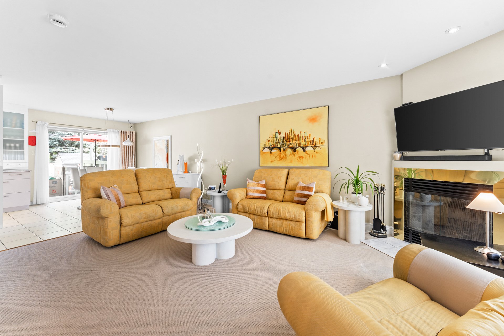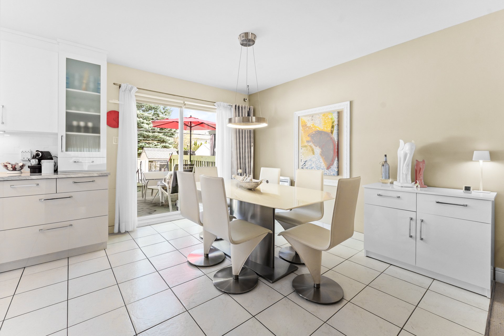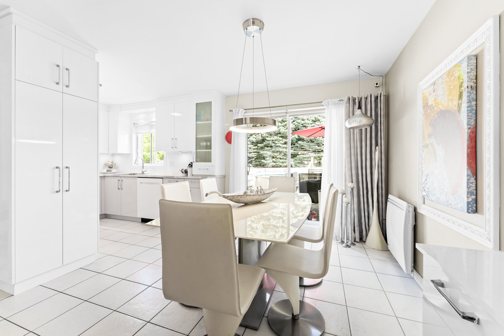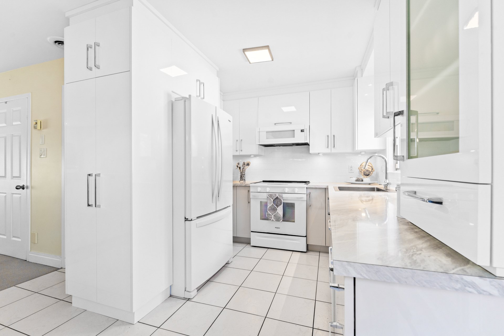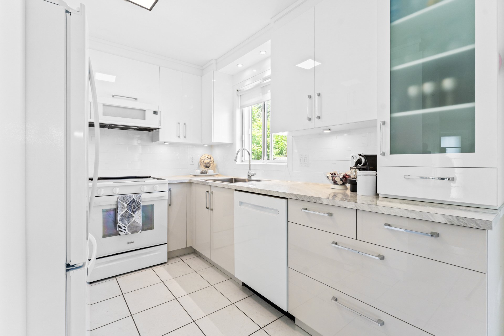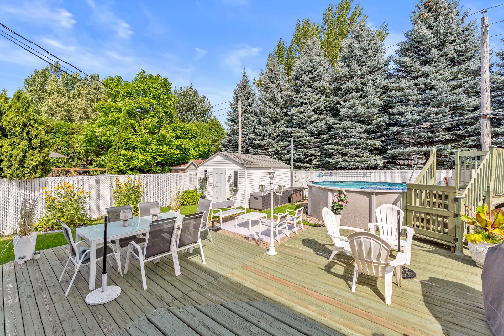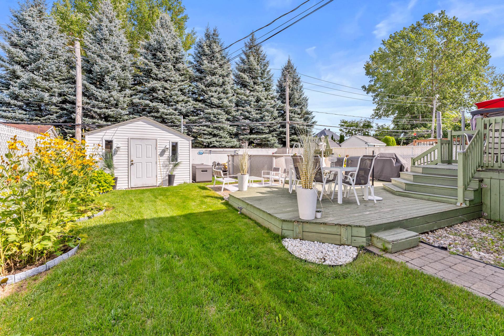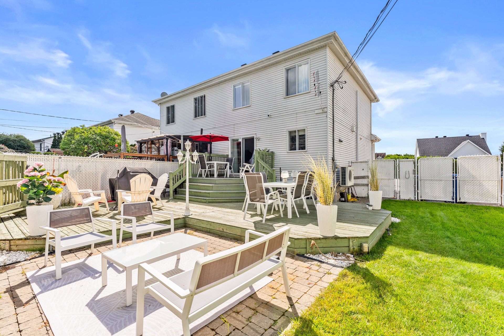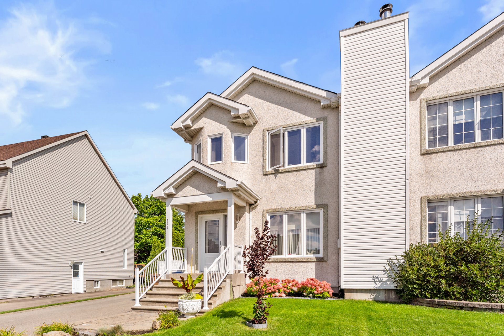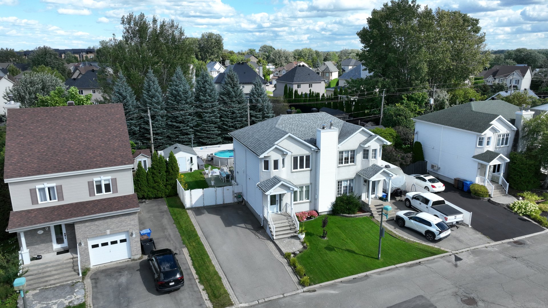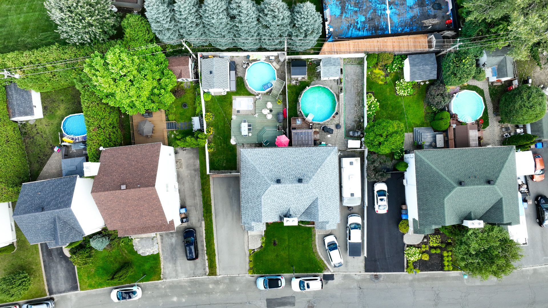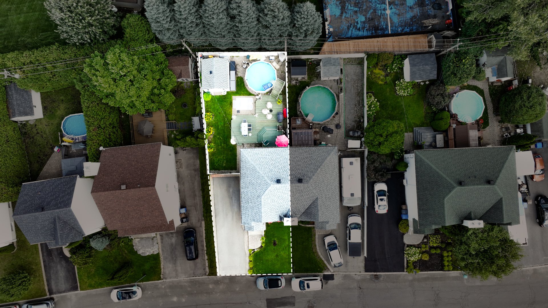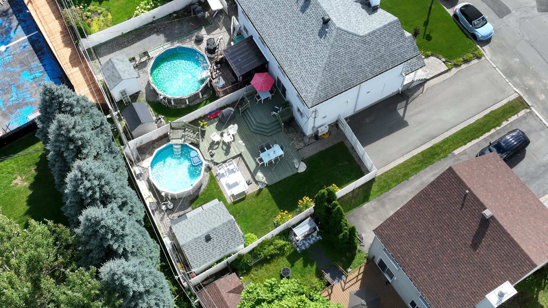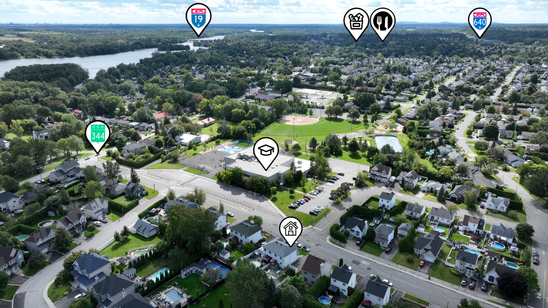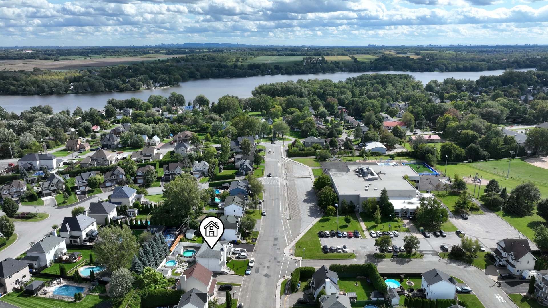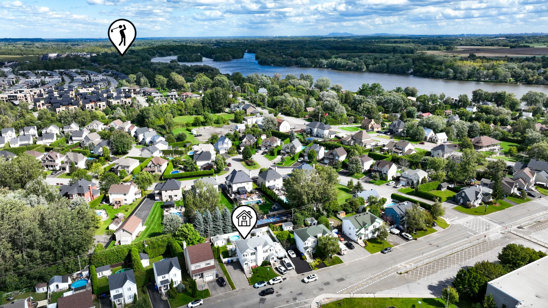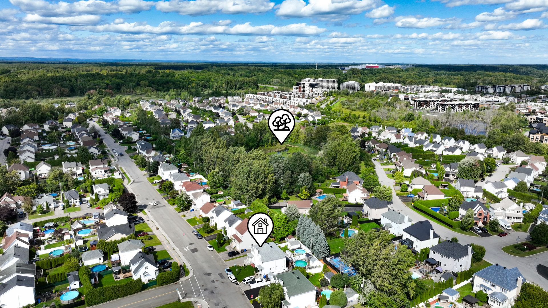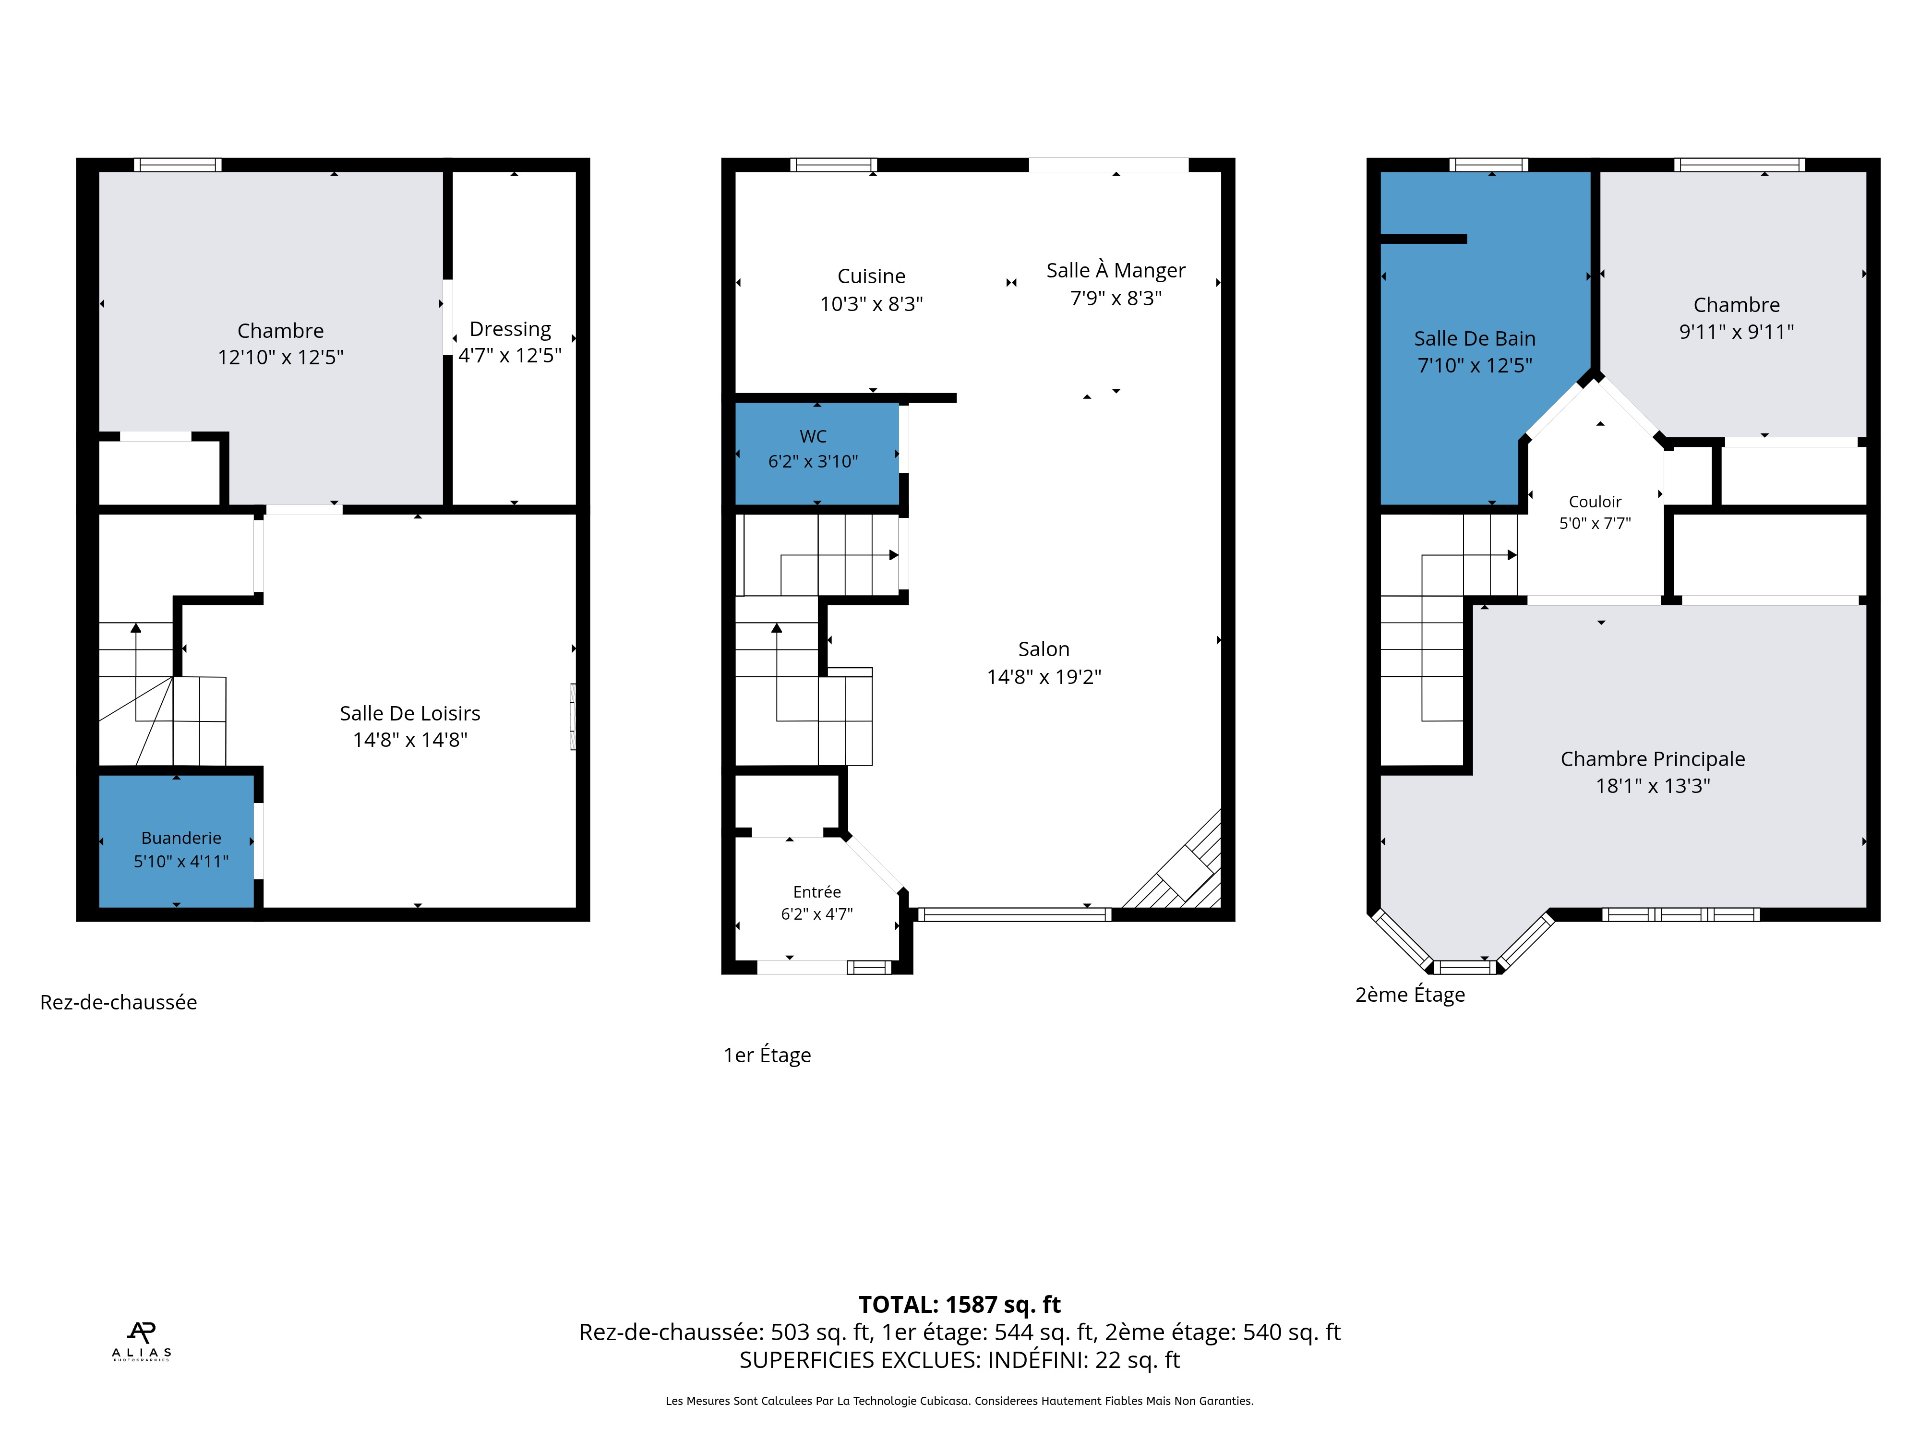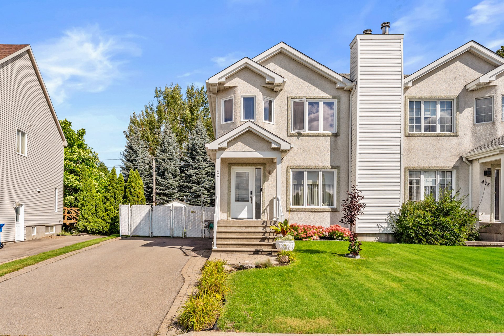
SPACE, COMFORT AND A PRIME LOCATION! Nestled in a desirable Terrebonne neighbourhood, just steps from schools, parks and everyday amenities, this semi-detached home offers bright living spaces, generous room sizes and a versatile basement. Enjoy summer to the fullest with a large deck, above-ground pool and fully fenced yard. A property that combines comfort, functionality and lifestyle.
Light fixtures, curtains, curtain rods and blinds, two TV wall mounts, gray storage cabinet and sofa in the basement, 15-ft above-ground pool and accessories, central vacuum and accessories, over-the-range microwave hood fan, non-monitored alarm system, bathroom mirrors.
Dining room light fixture and dishwasher.
$169,300
$292,200
BRIGHT SPACES. A PRIVATE BACKYARD. A LOCATION TO LOVE.
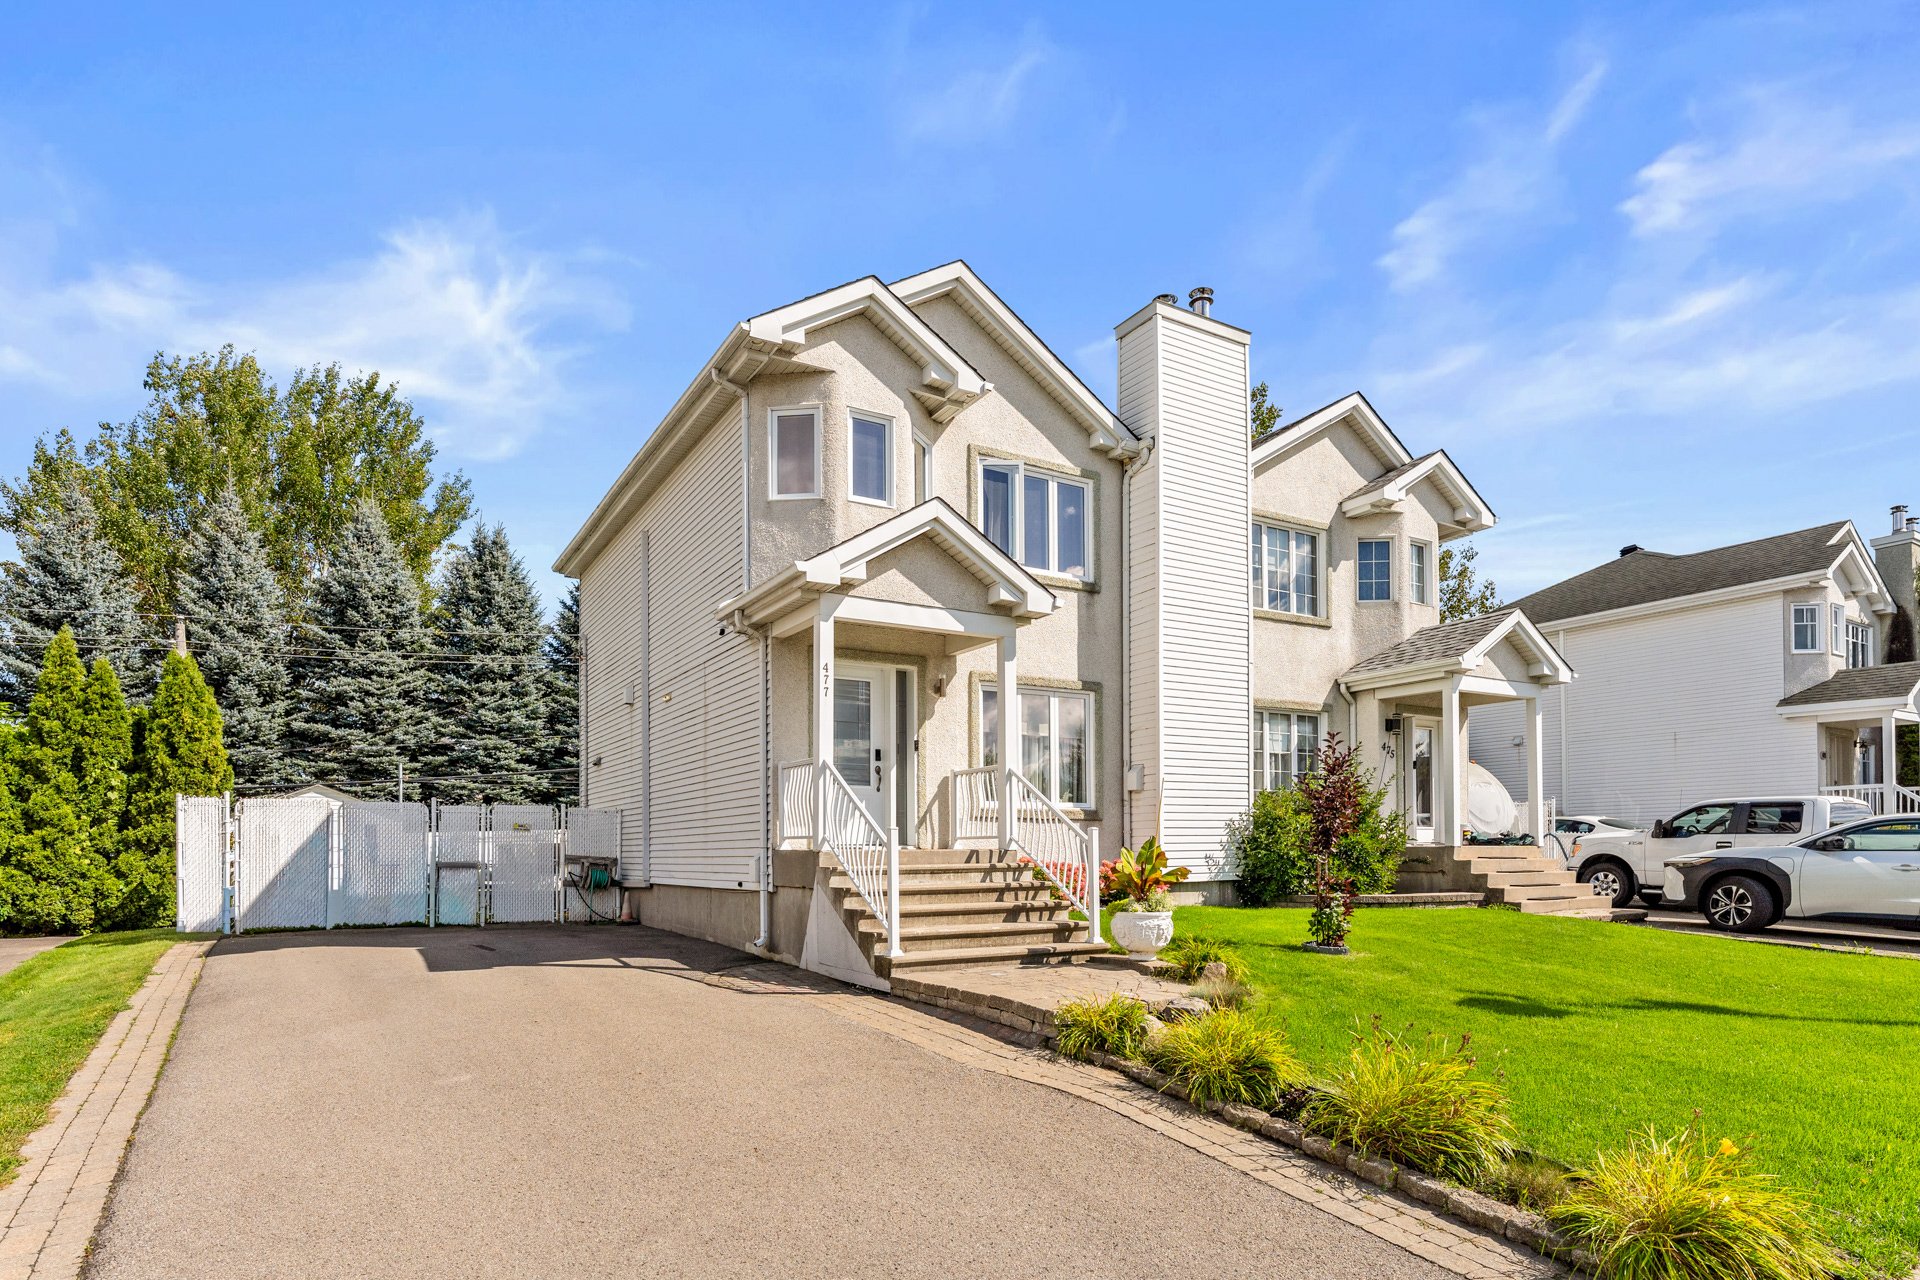
Discover a well-maintained semi-detached home with room to
make yourself comfortable in a sought-after Terrebonne
neighbourhood. With three bedrooms, inviting open-concept
living areas and a private, fenced backyard, this home
brings together space and everyday convenience--all just
steps from a school, parks and local amenities.
COME IN AND FEEL AT HOME
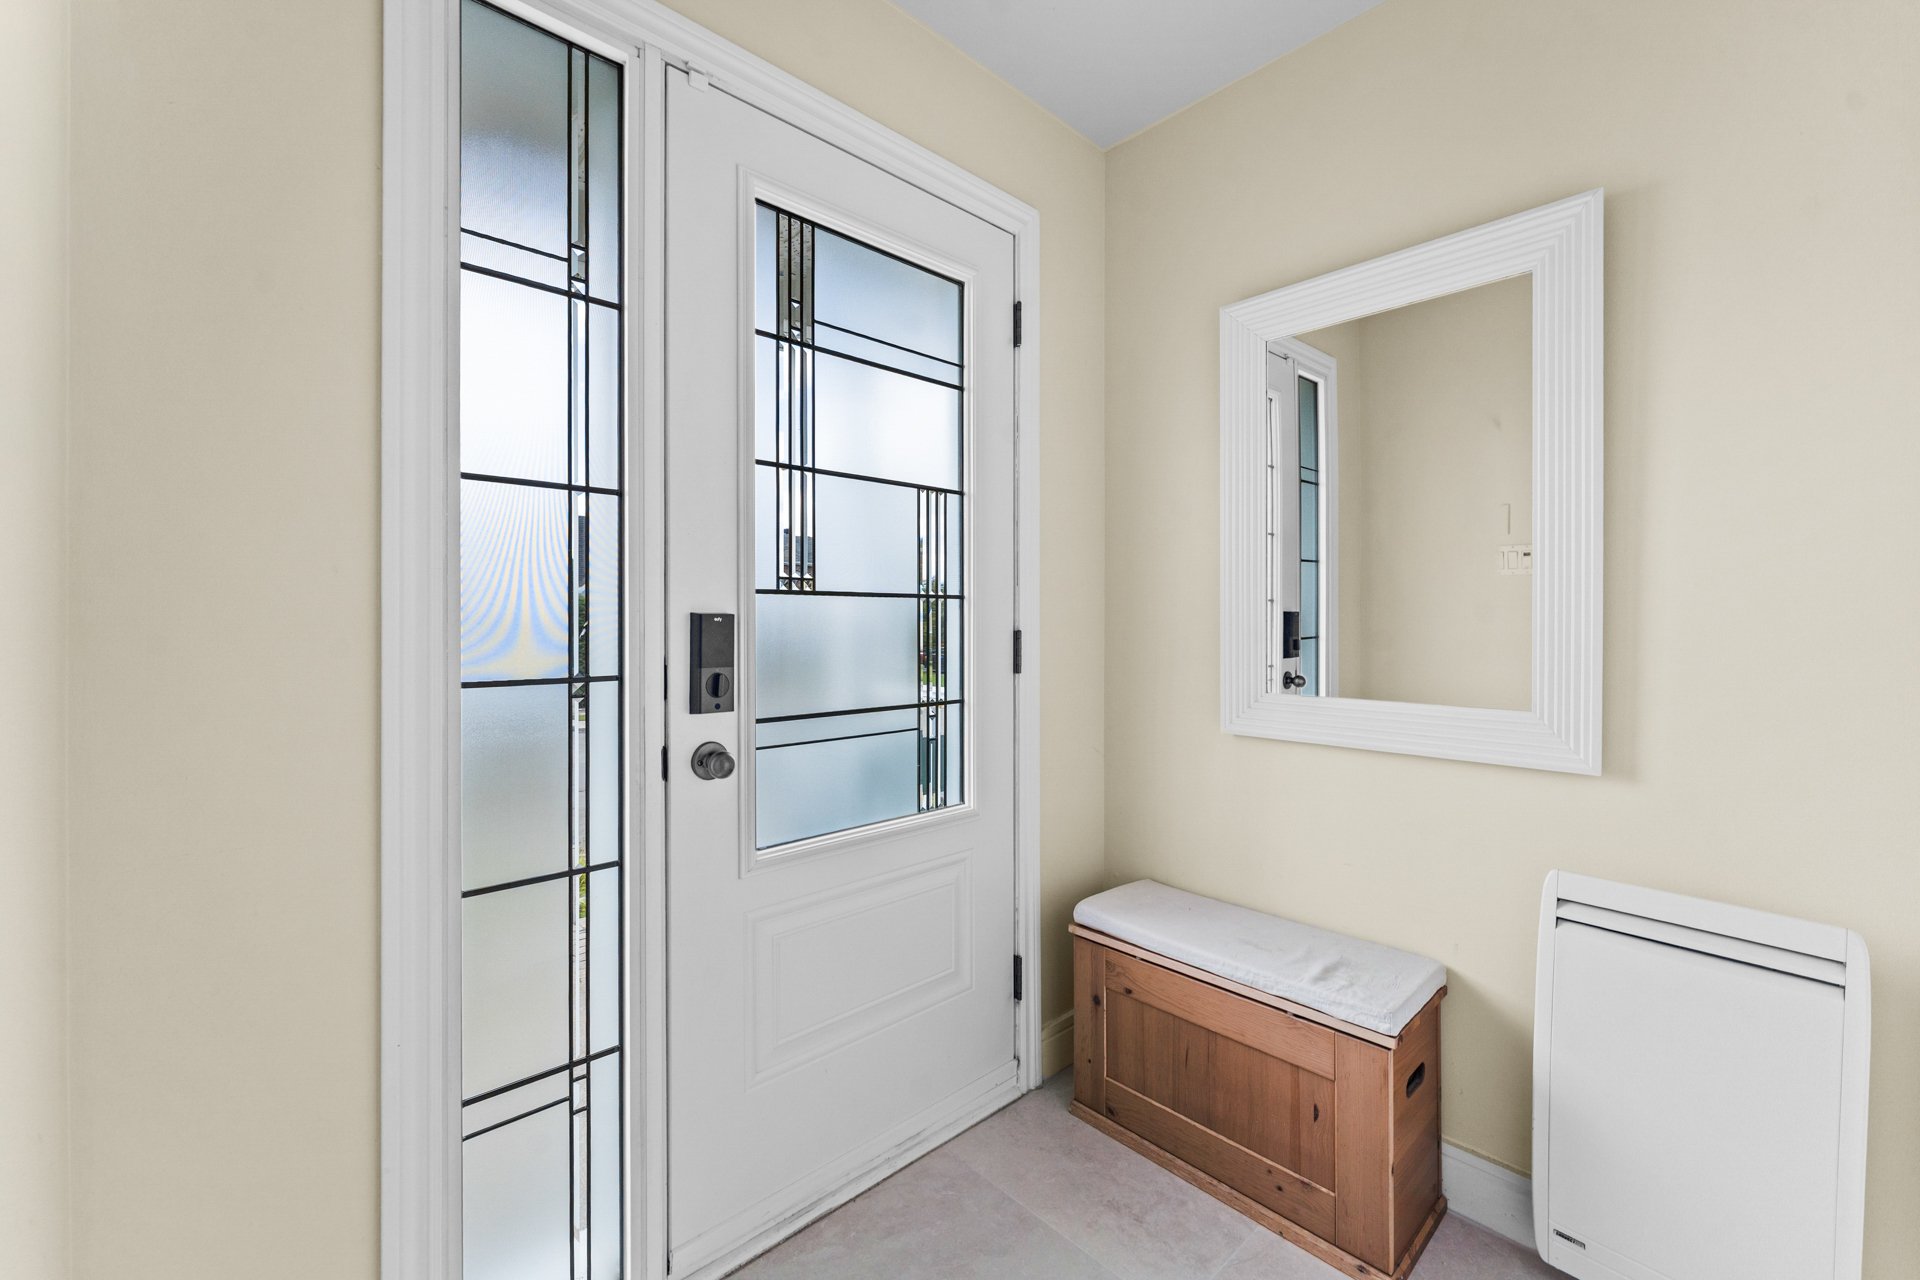
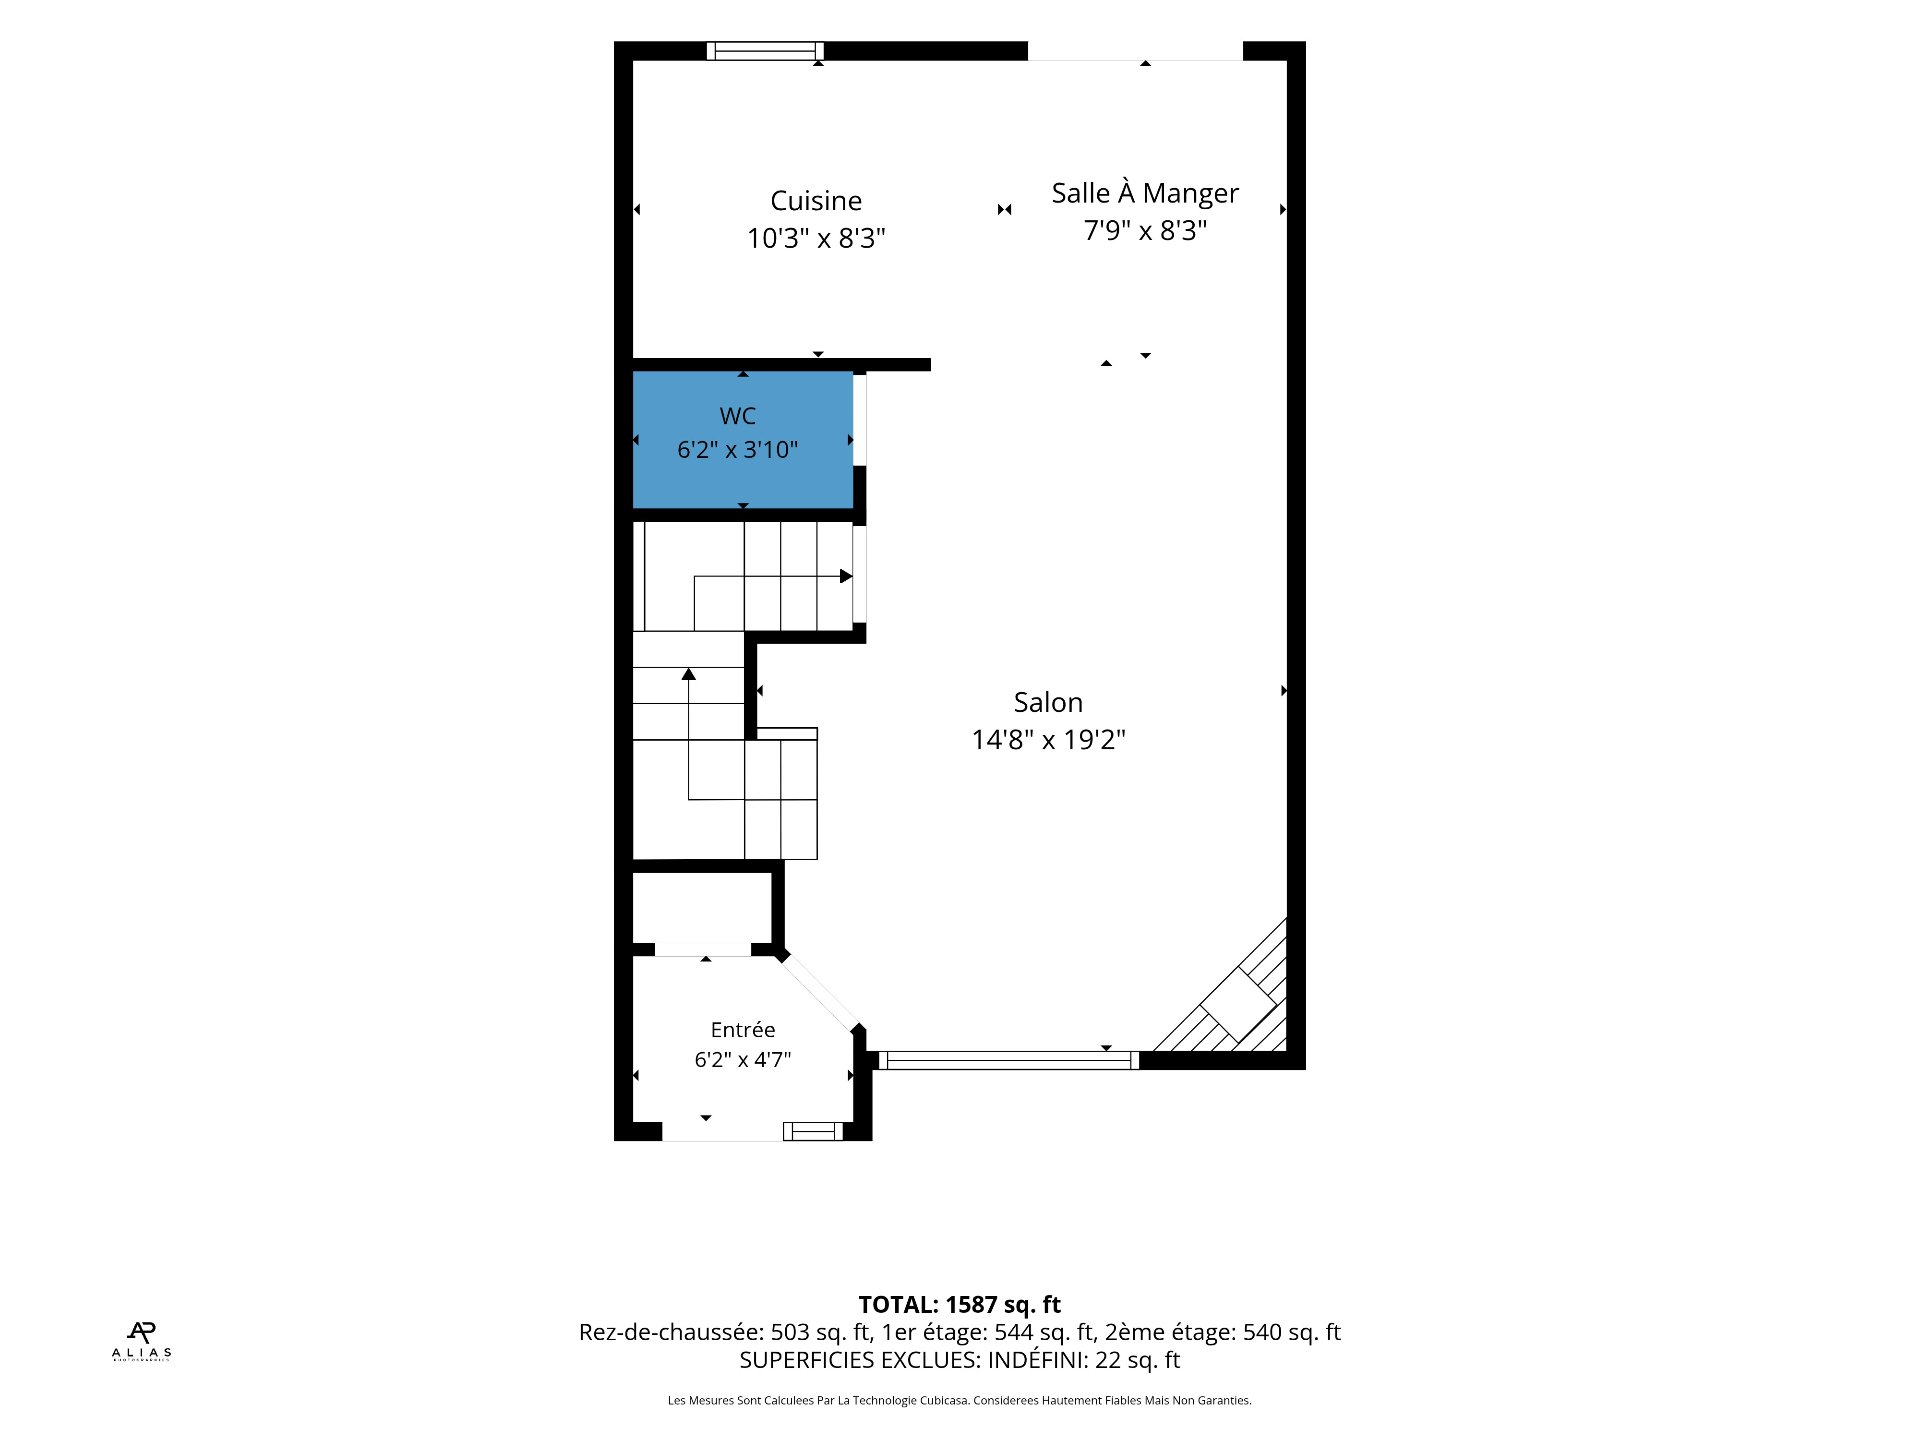
An enclosed foyer welcomes you inside and keeps the
entrance separate from the living areas. Natural light
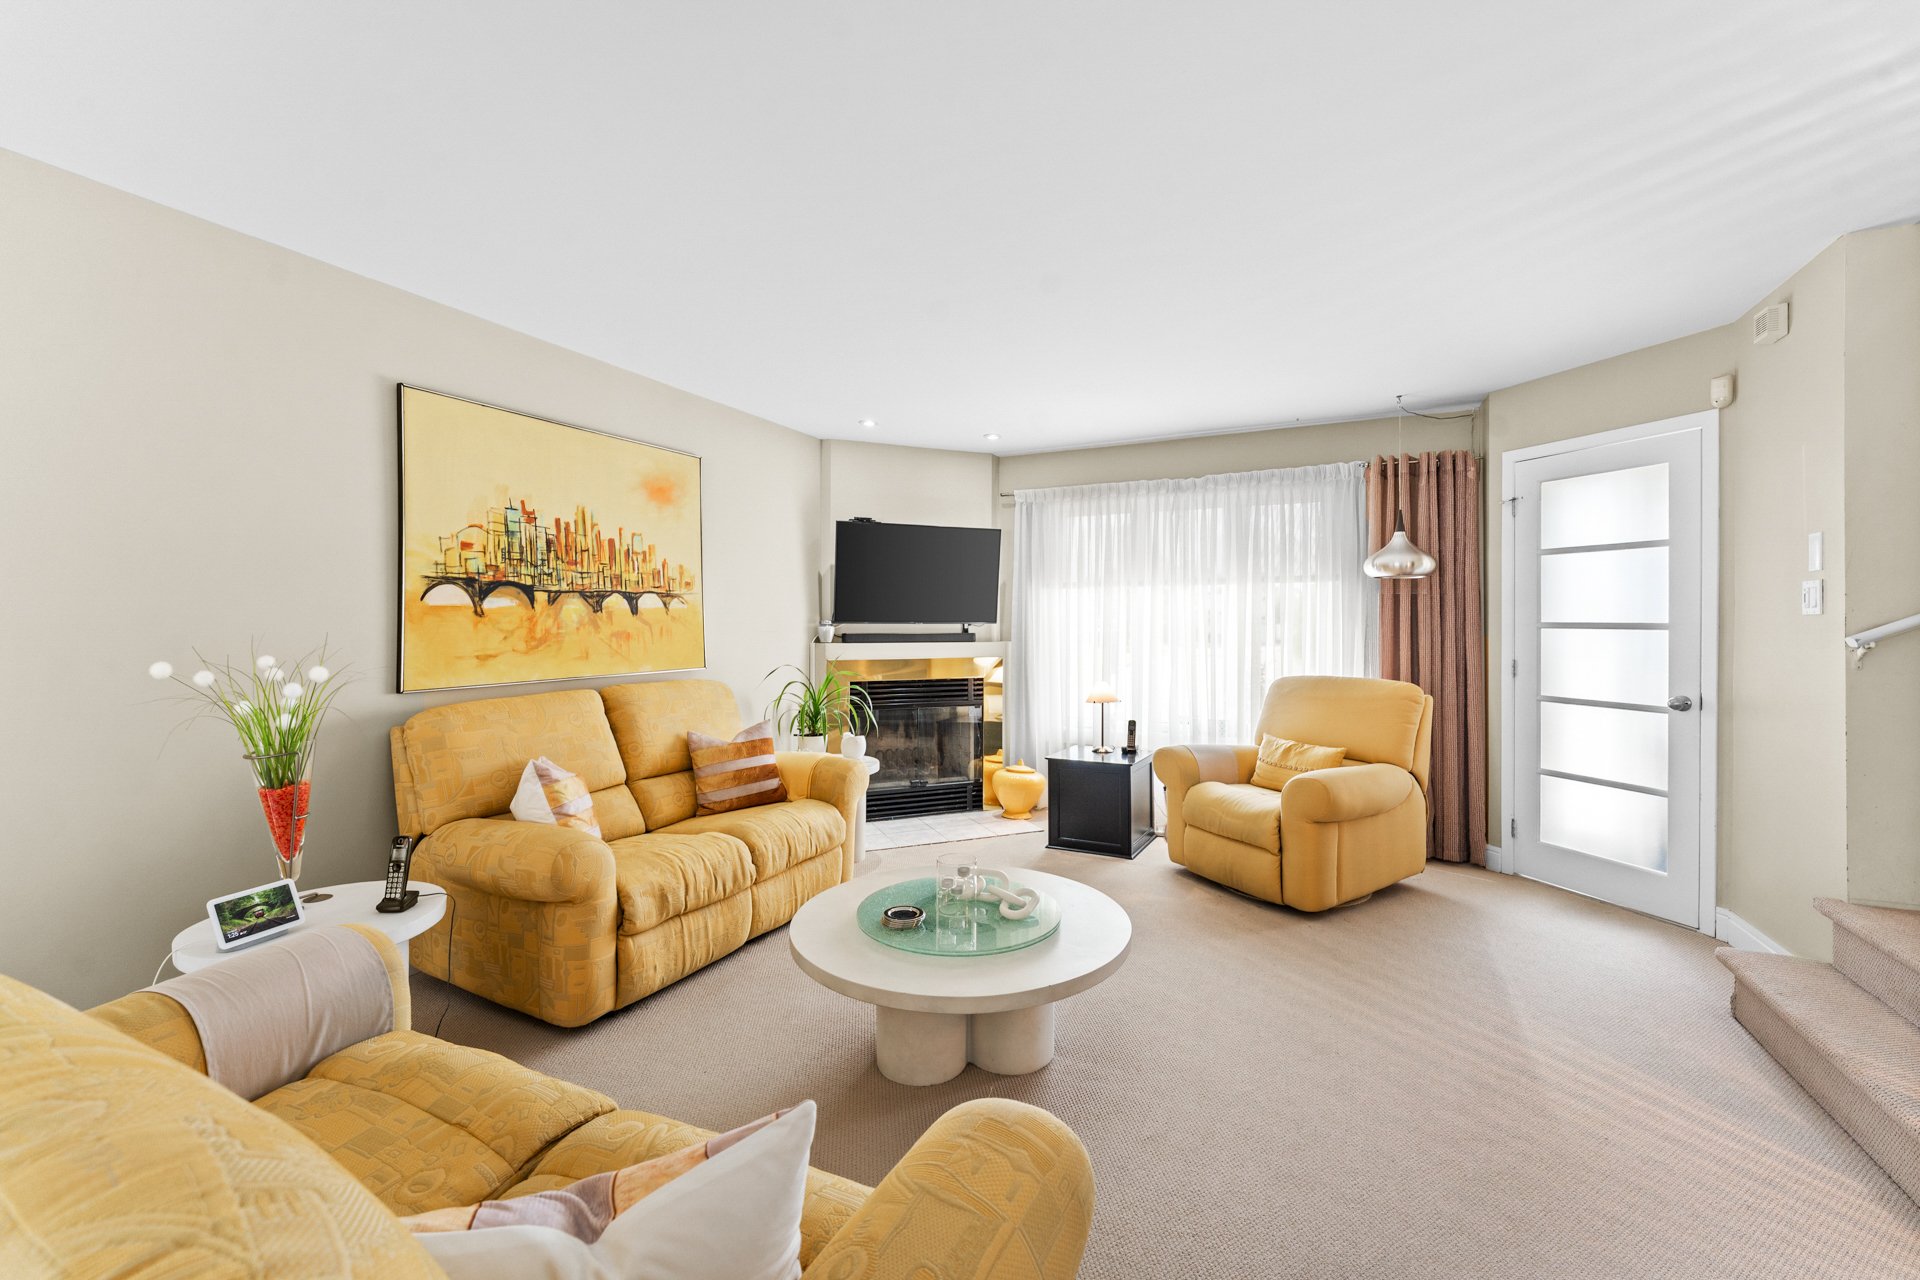
fills the open-concept main floor, where the living room,
dining area and kitchen flow together seamlessly. Whether
you're hosting friends or enjoying a quiet evening at home,
the layout makes gathering easy.
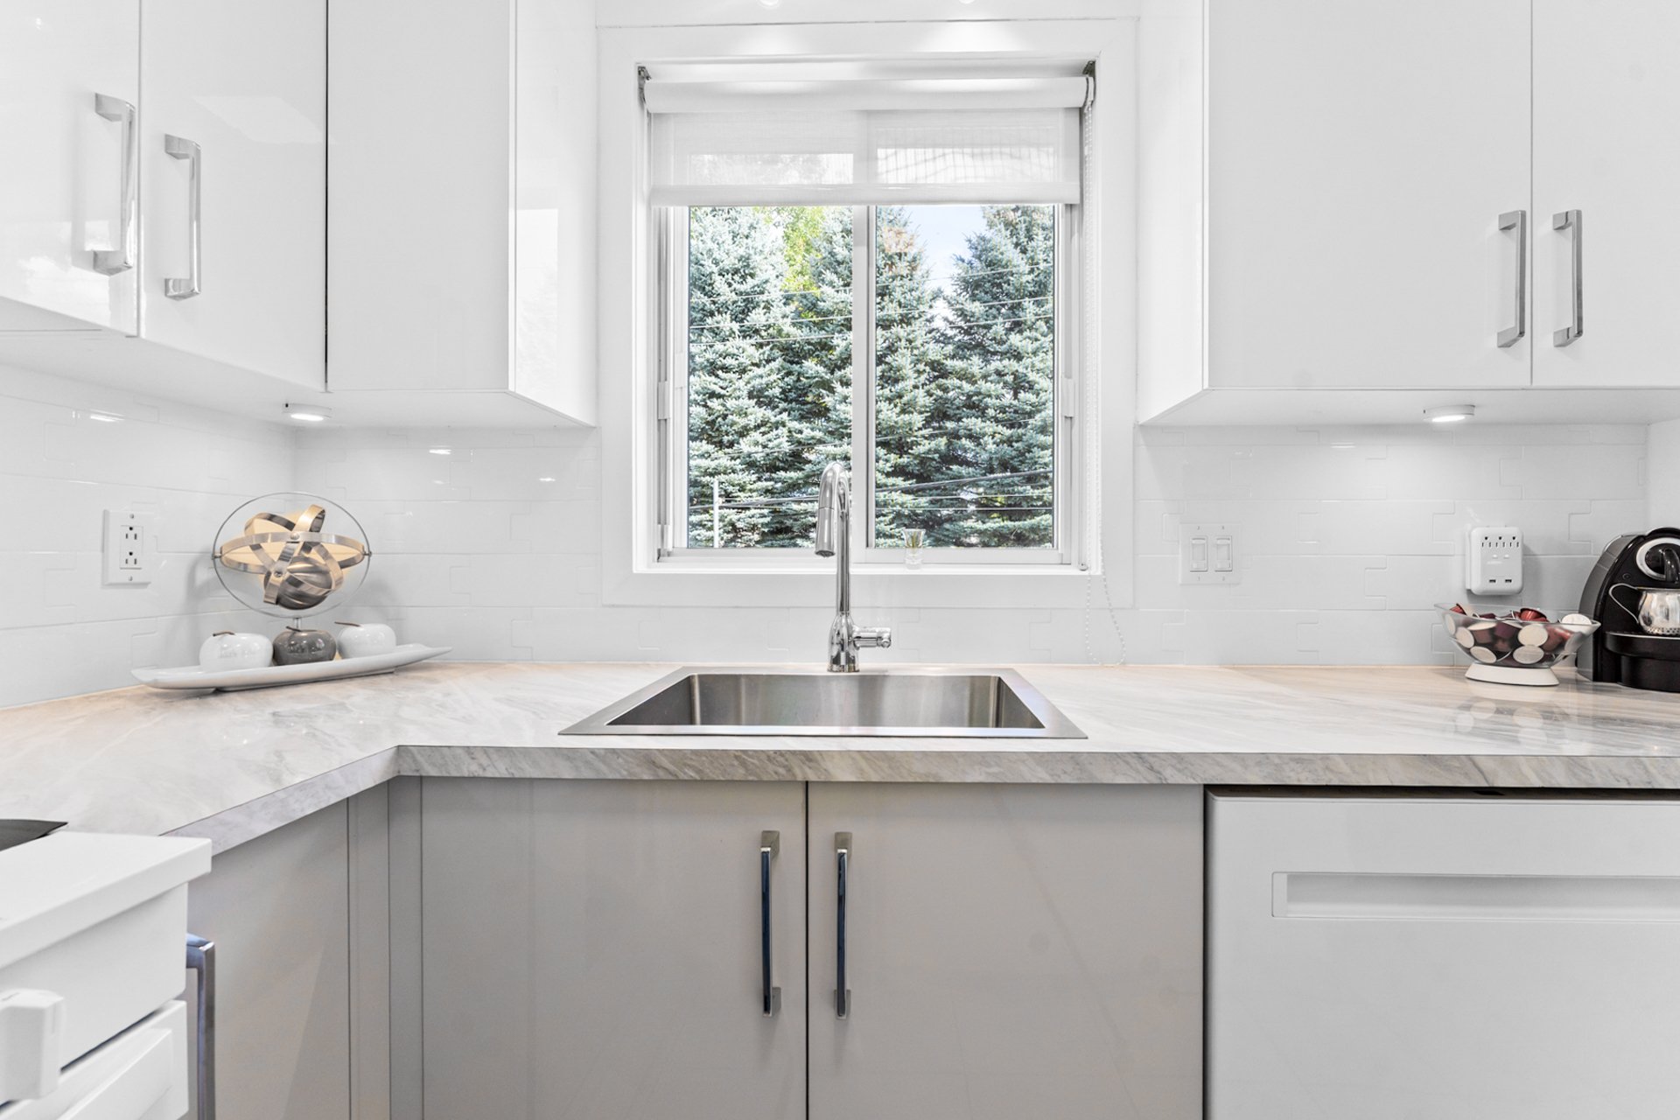
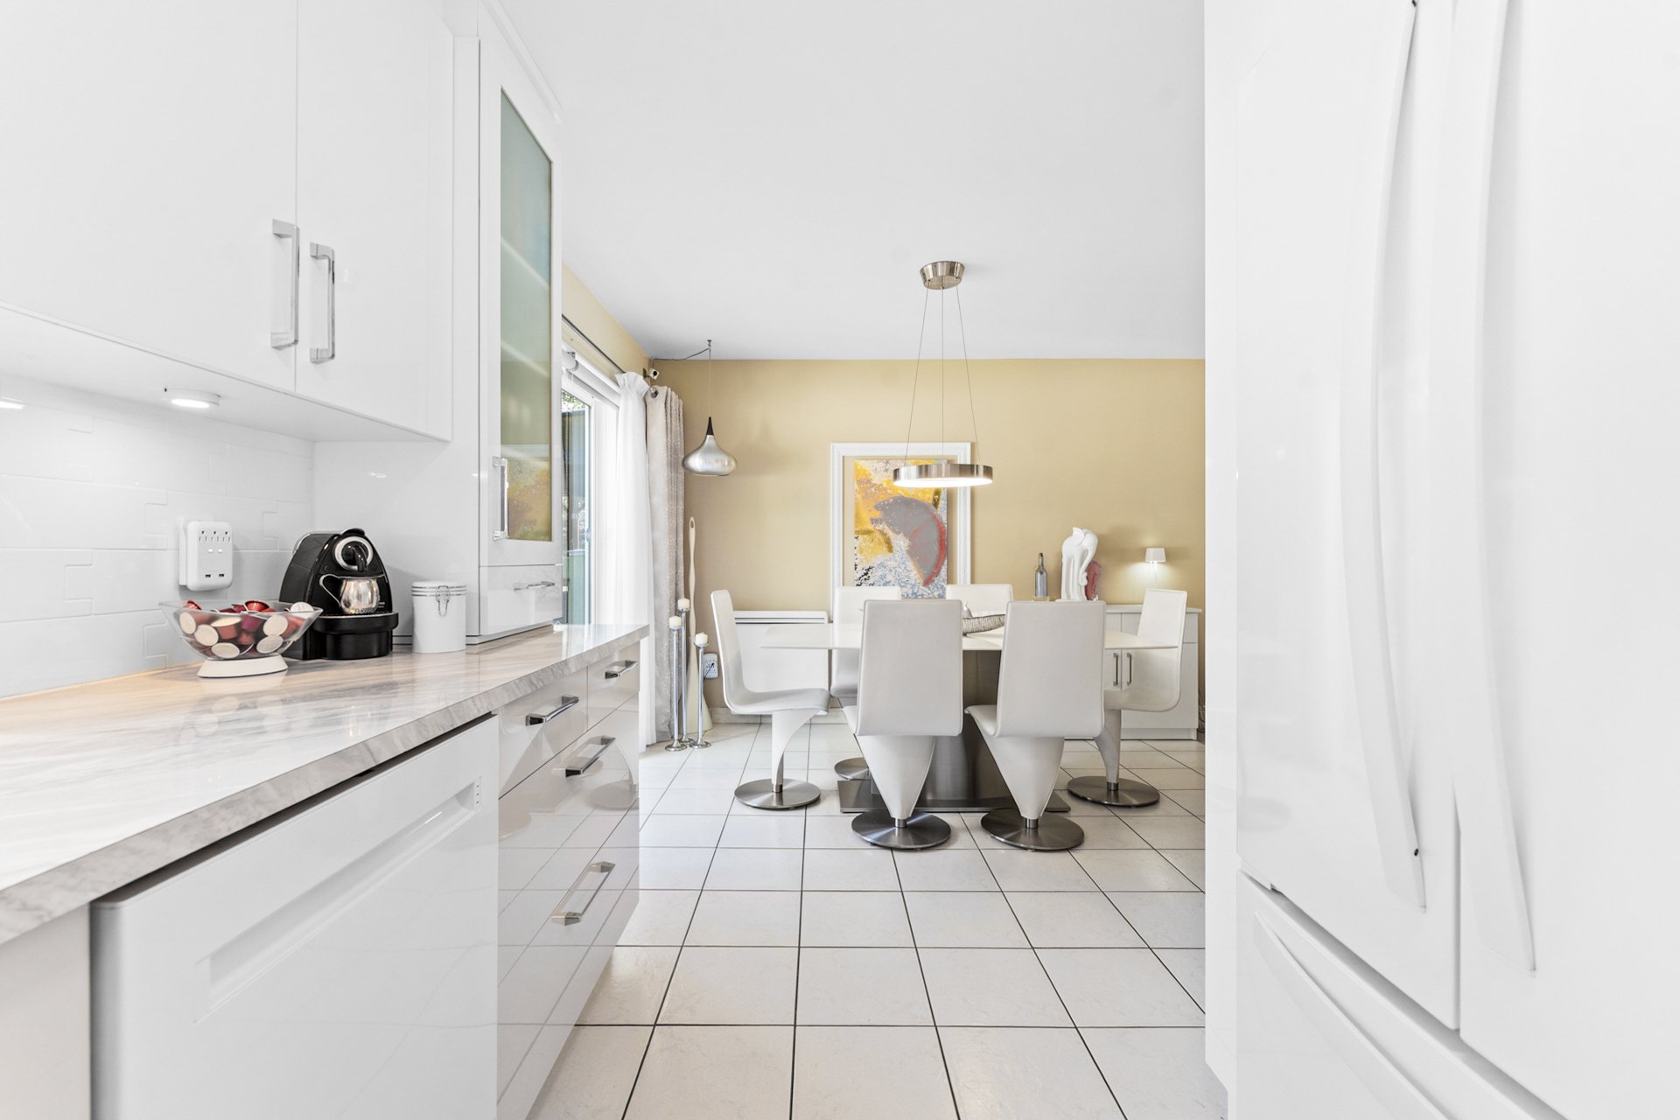
The kitchen features white cabinetry extending to the
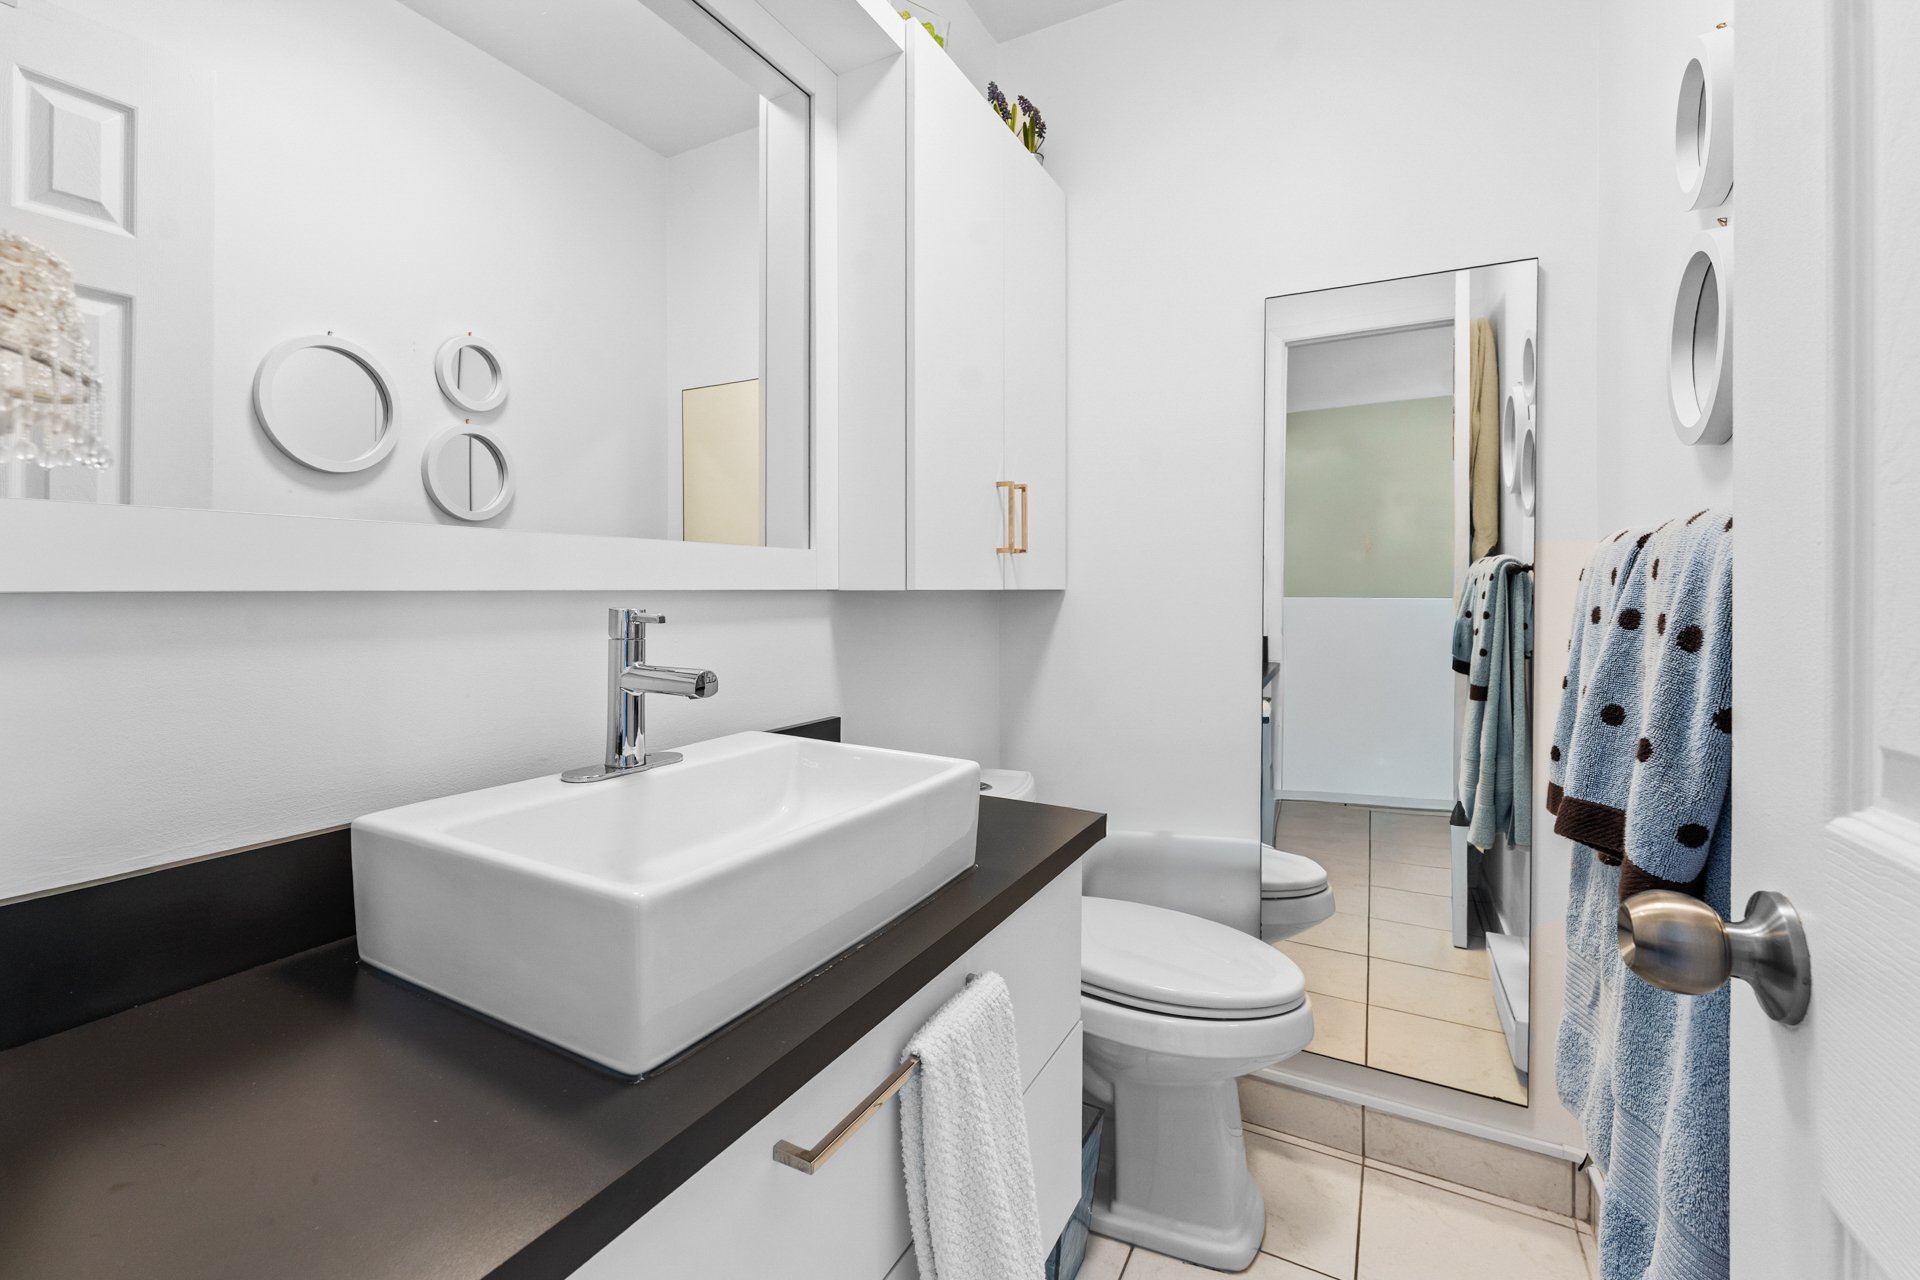
ceiling for ample storage, while a powder room adds
convenience to the main floor.
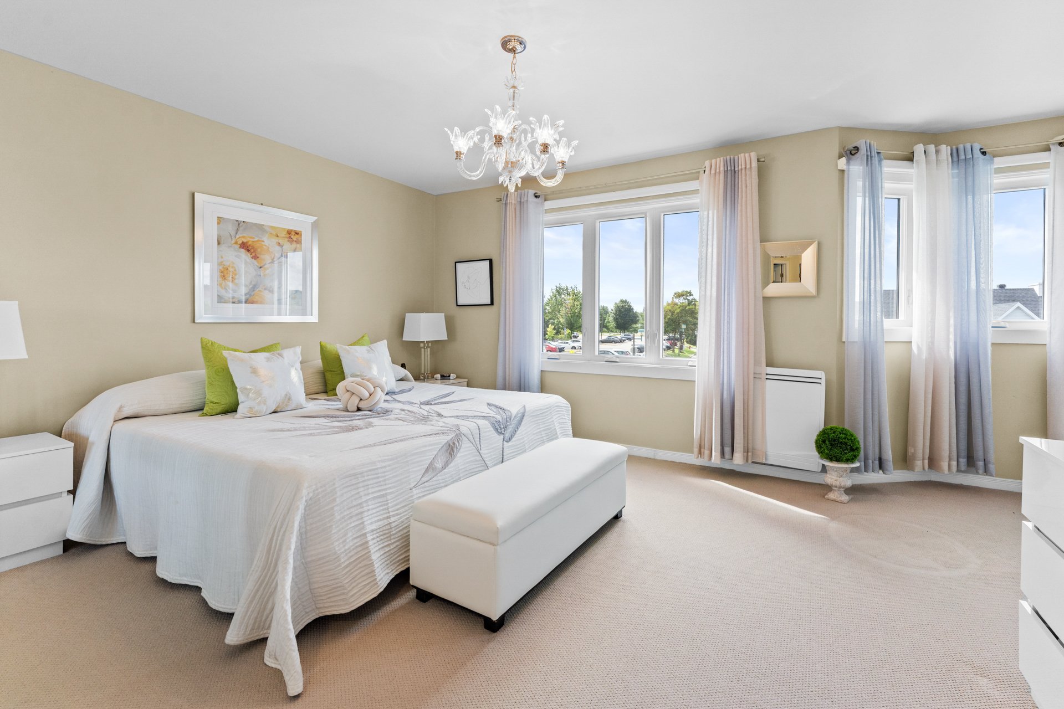
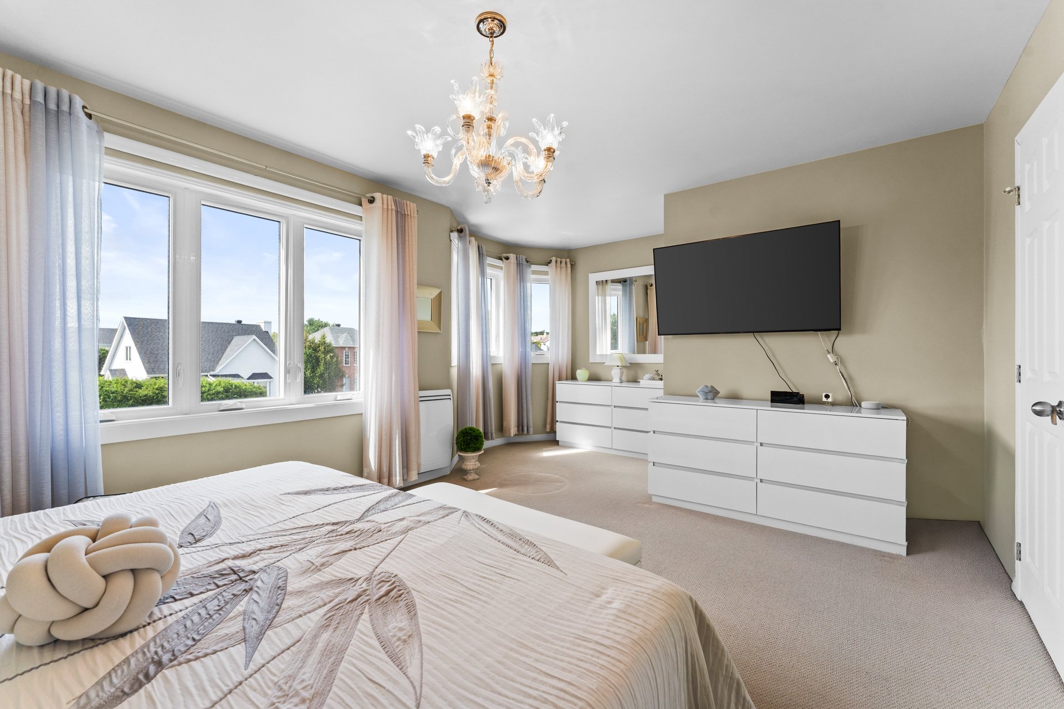
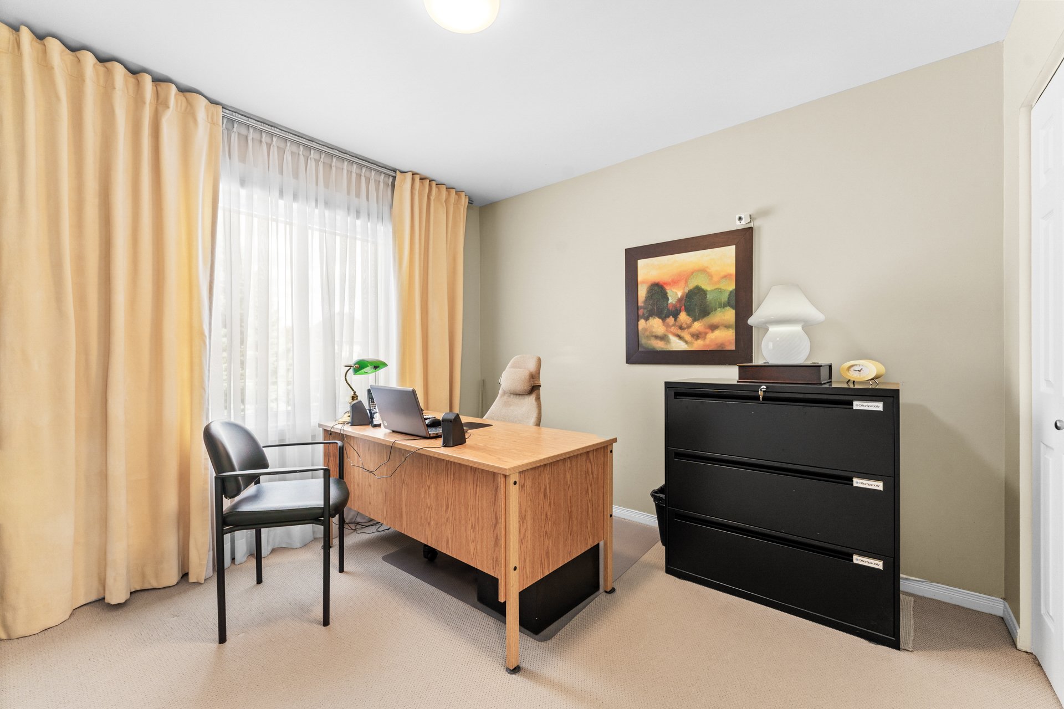
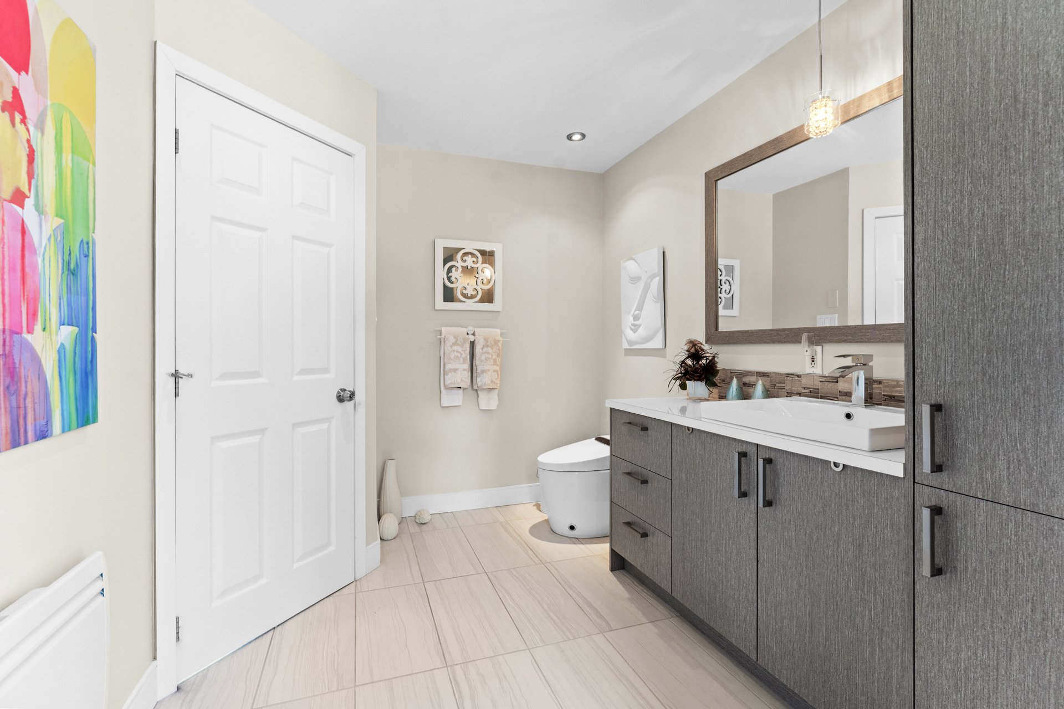
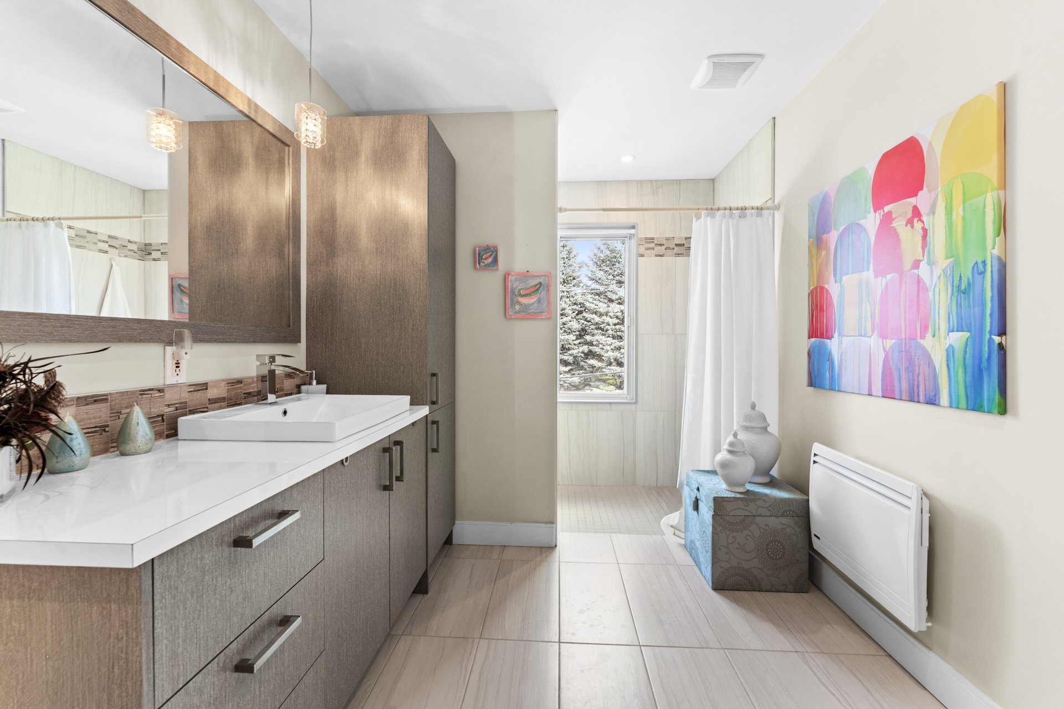
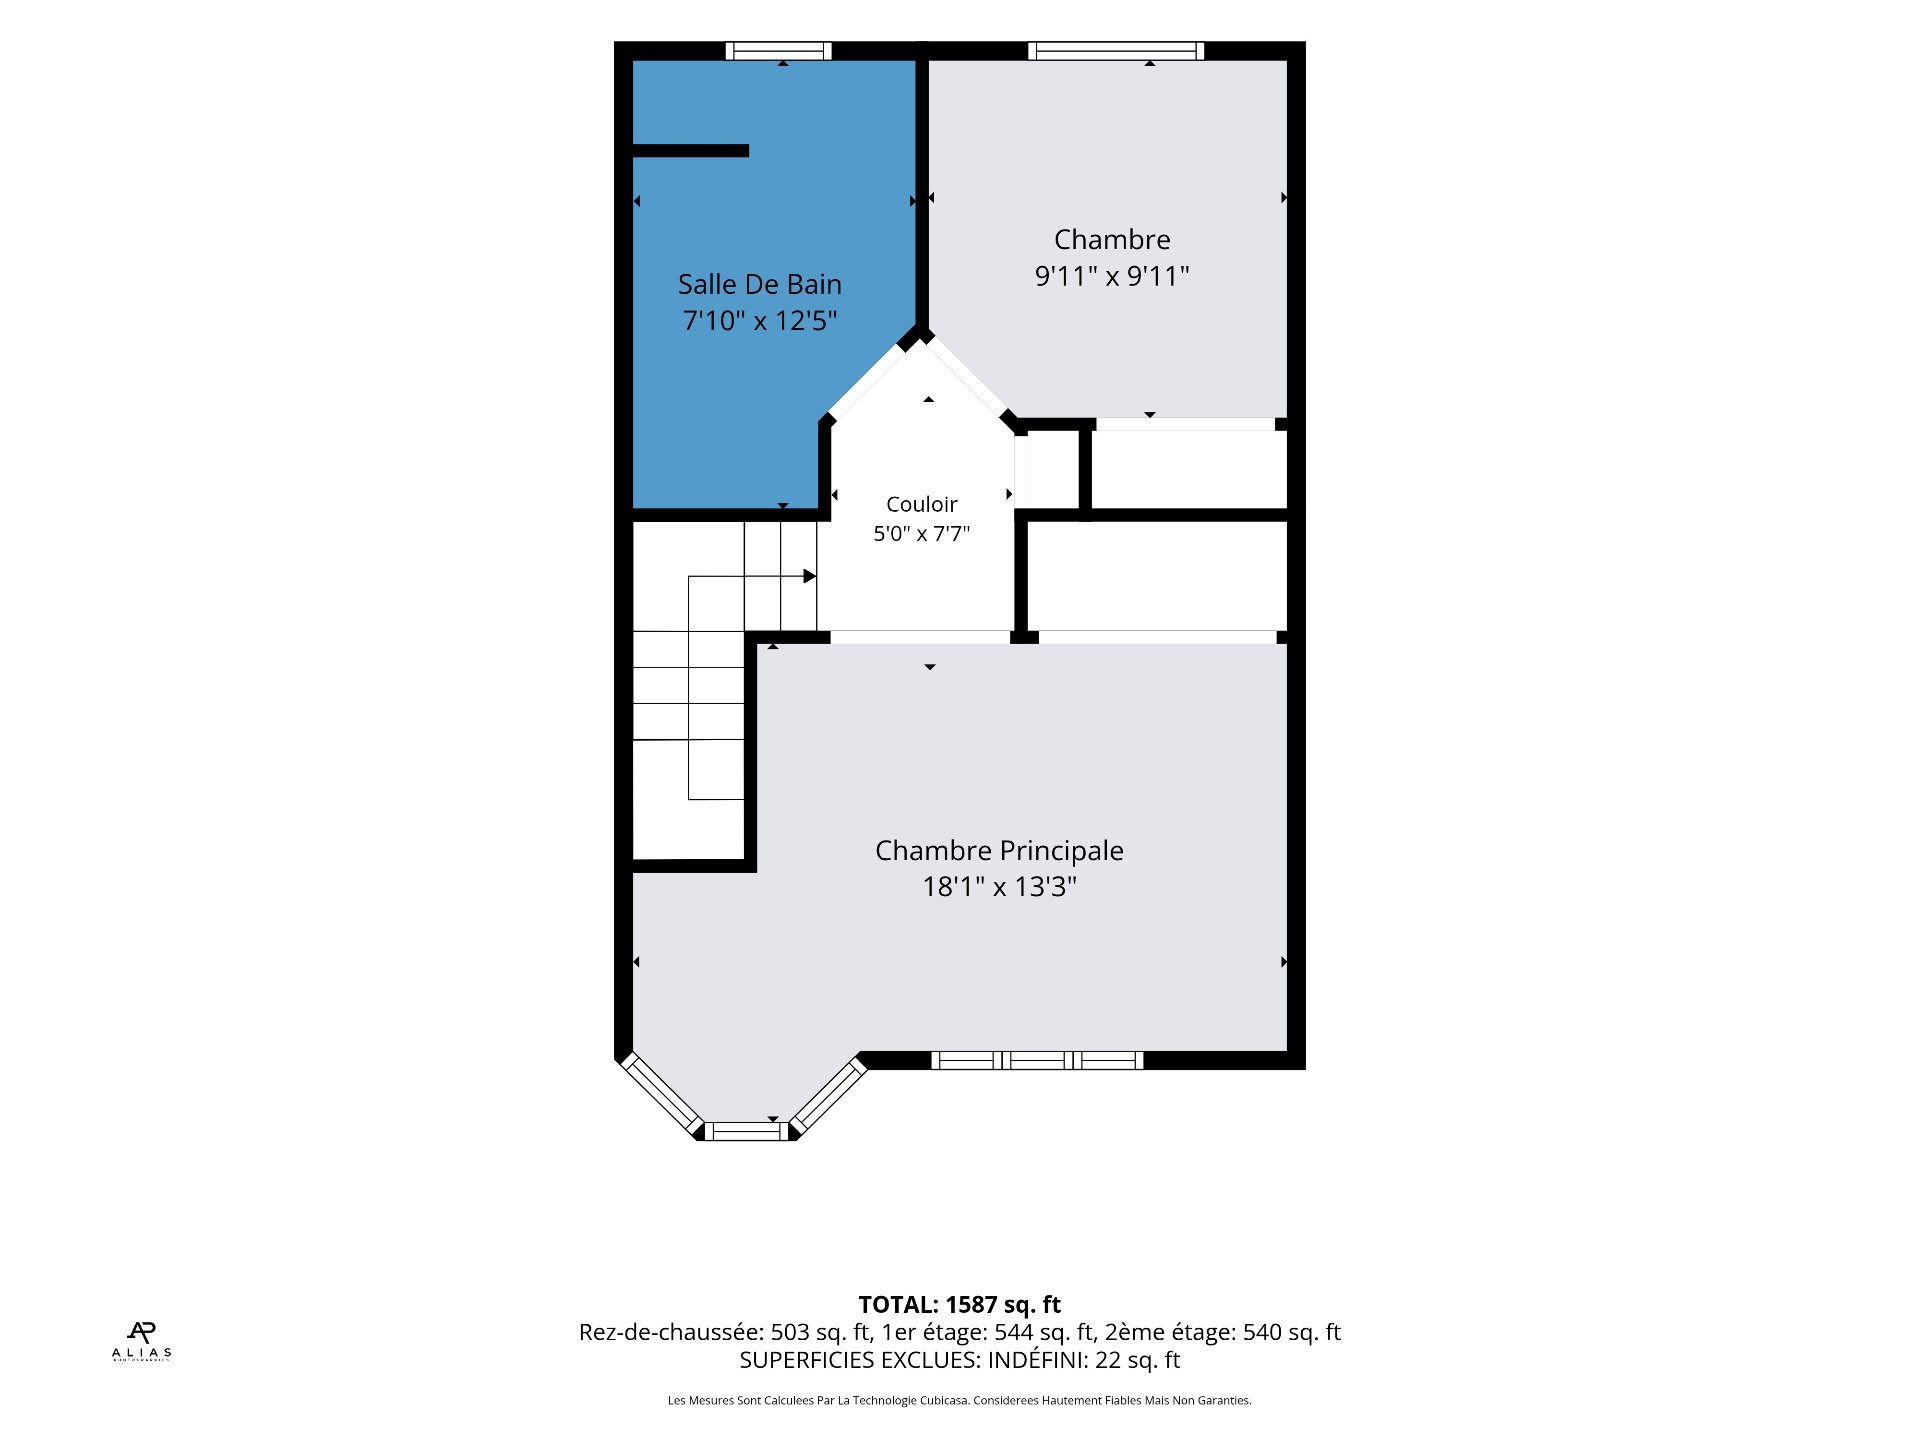
Upstairs, two generously sized bedrooms include an
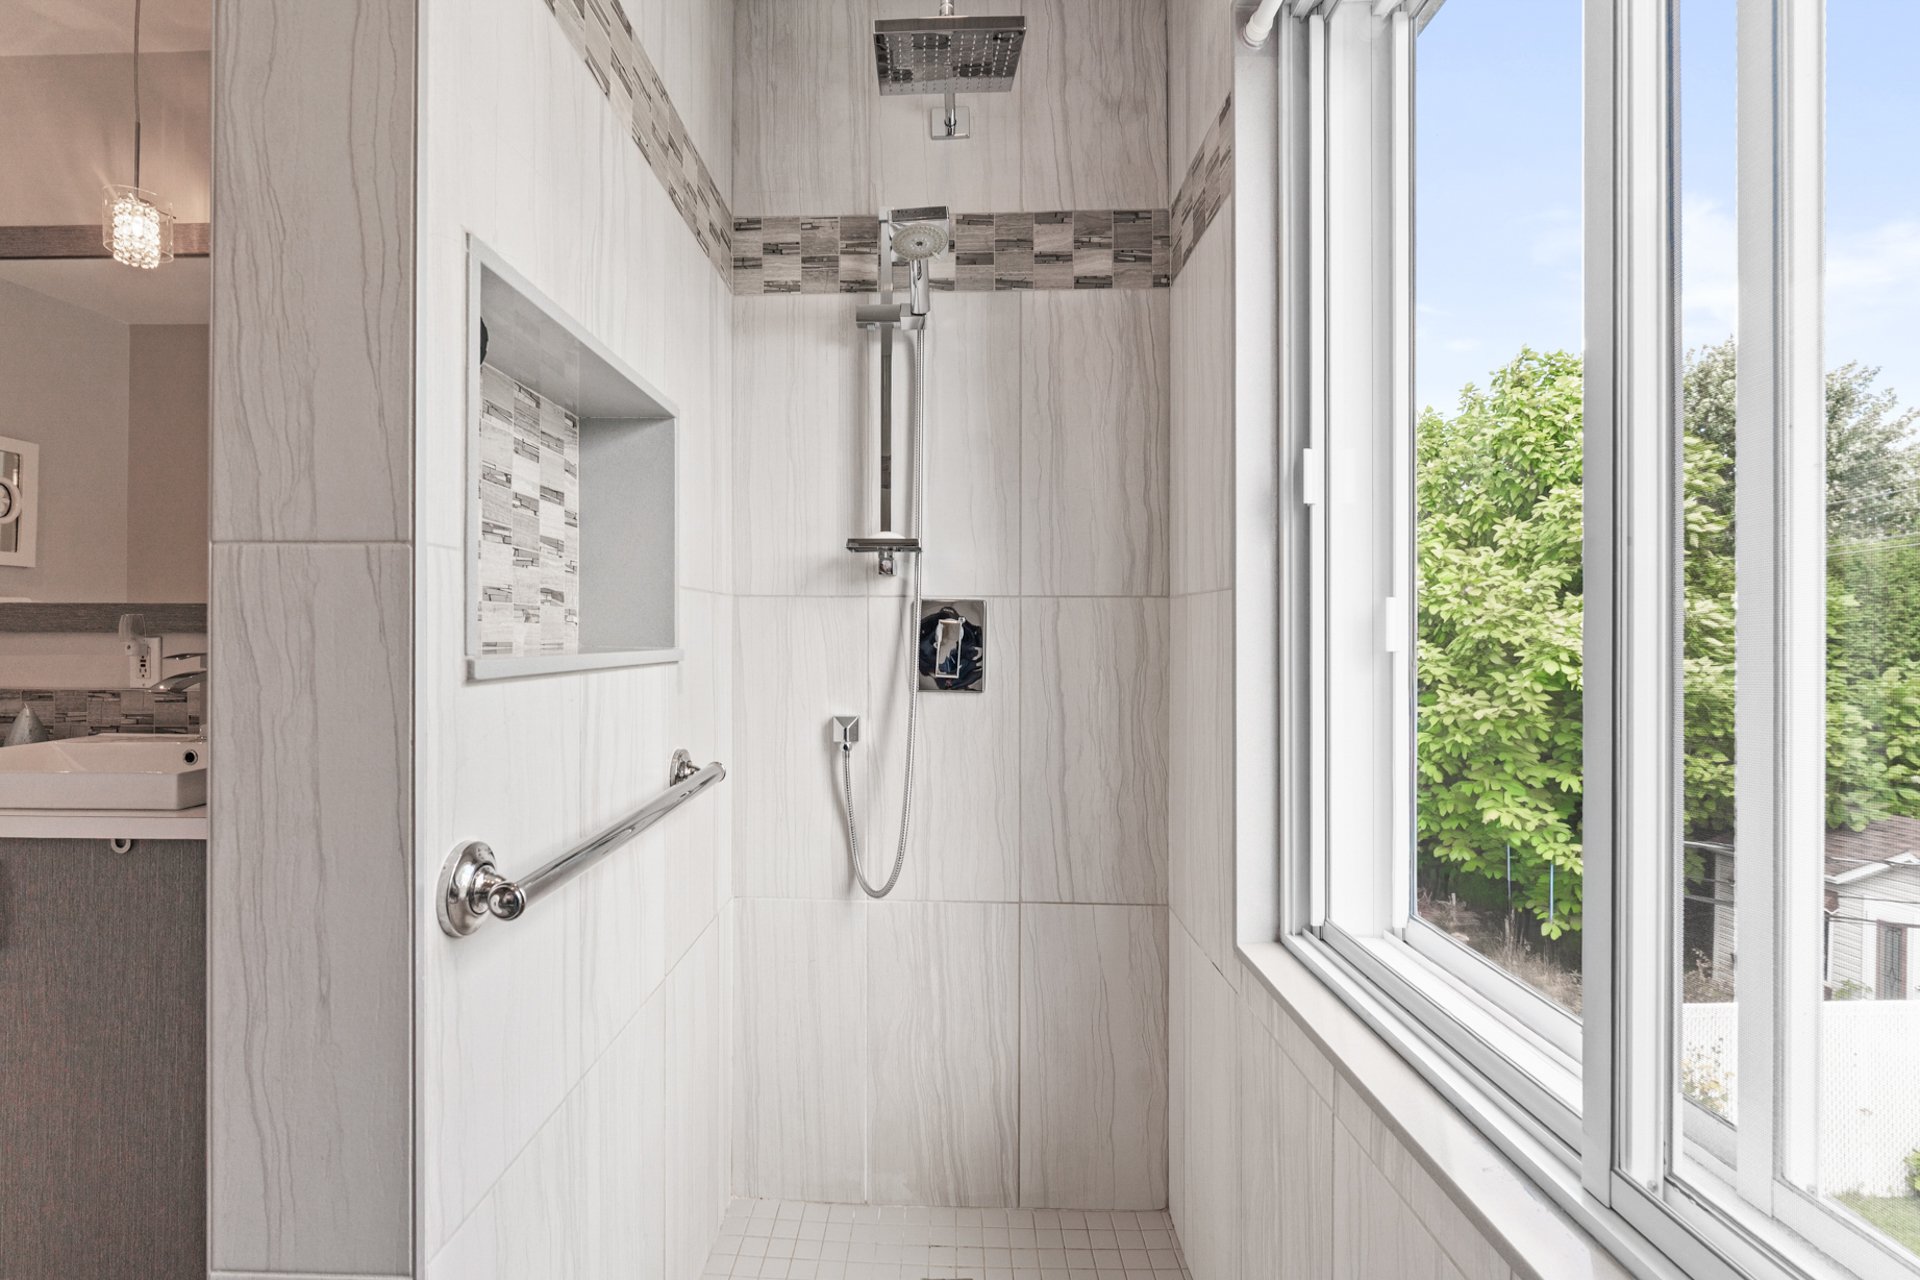
especially spacious primary bedroom. The bathroom features
a curbless walk-in shower.
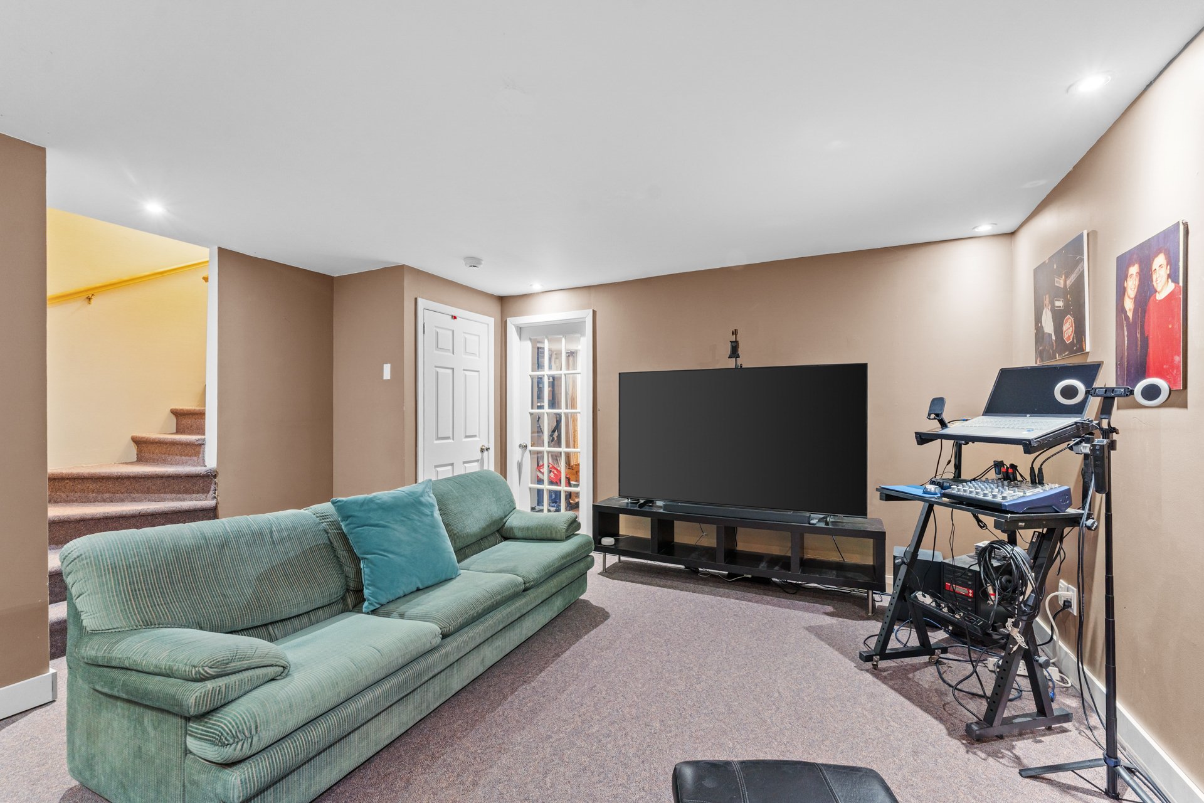
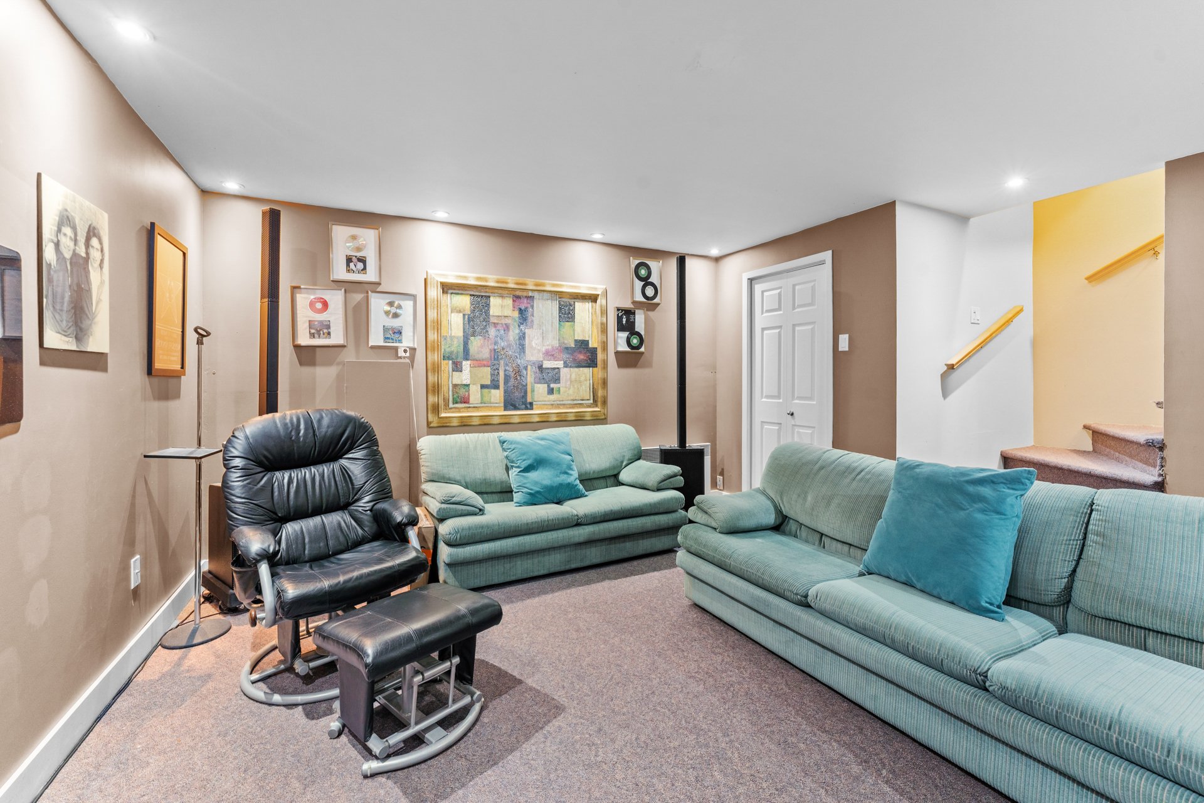
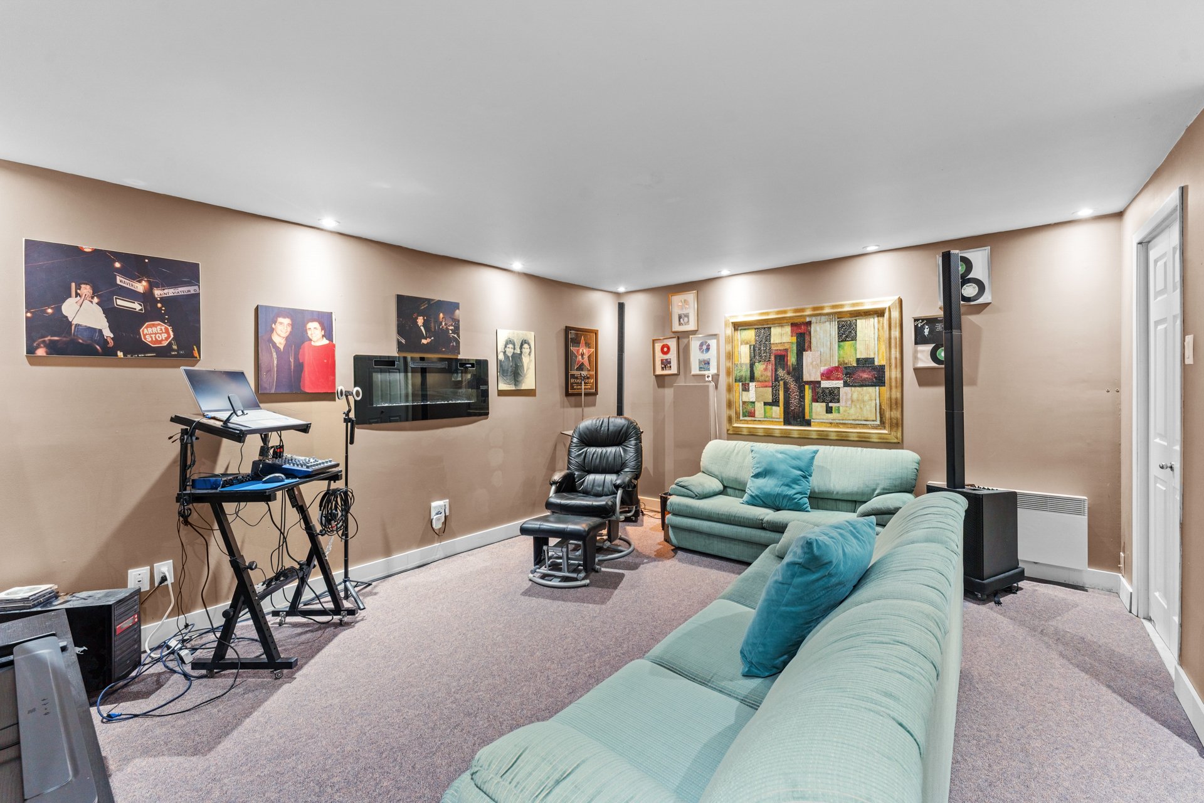
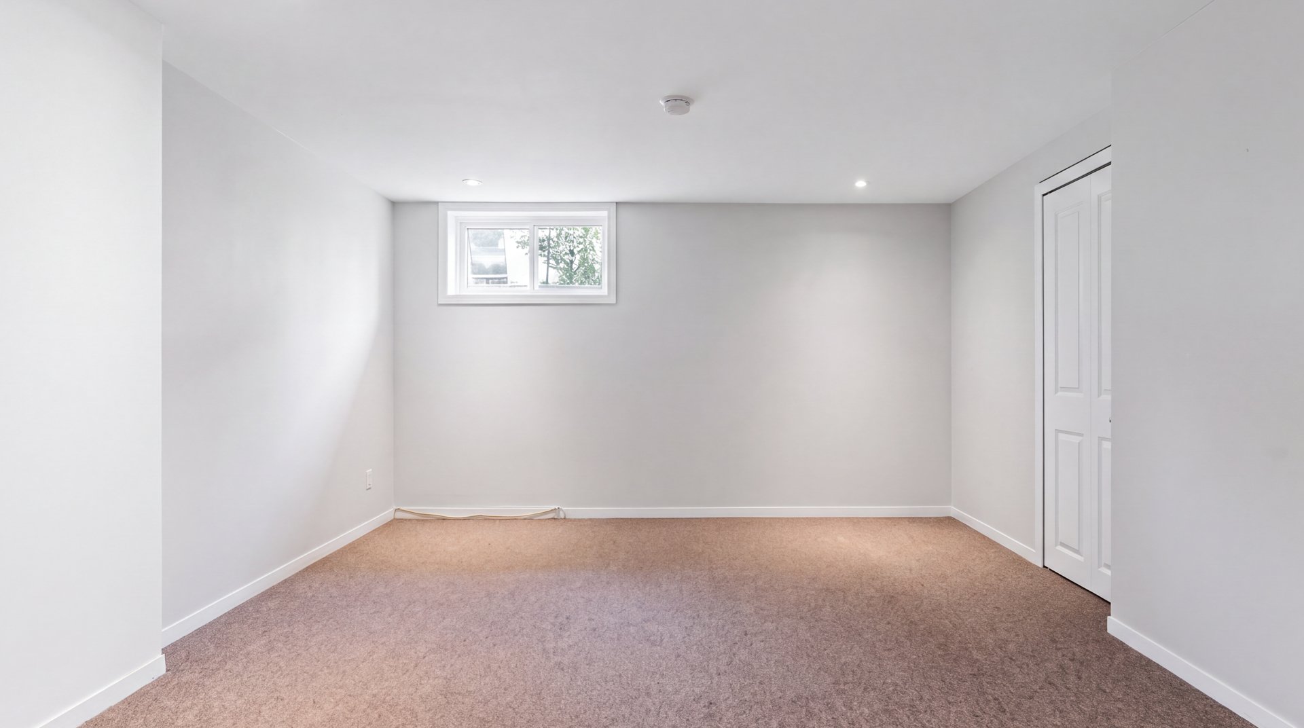
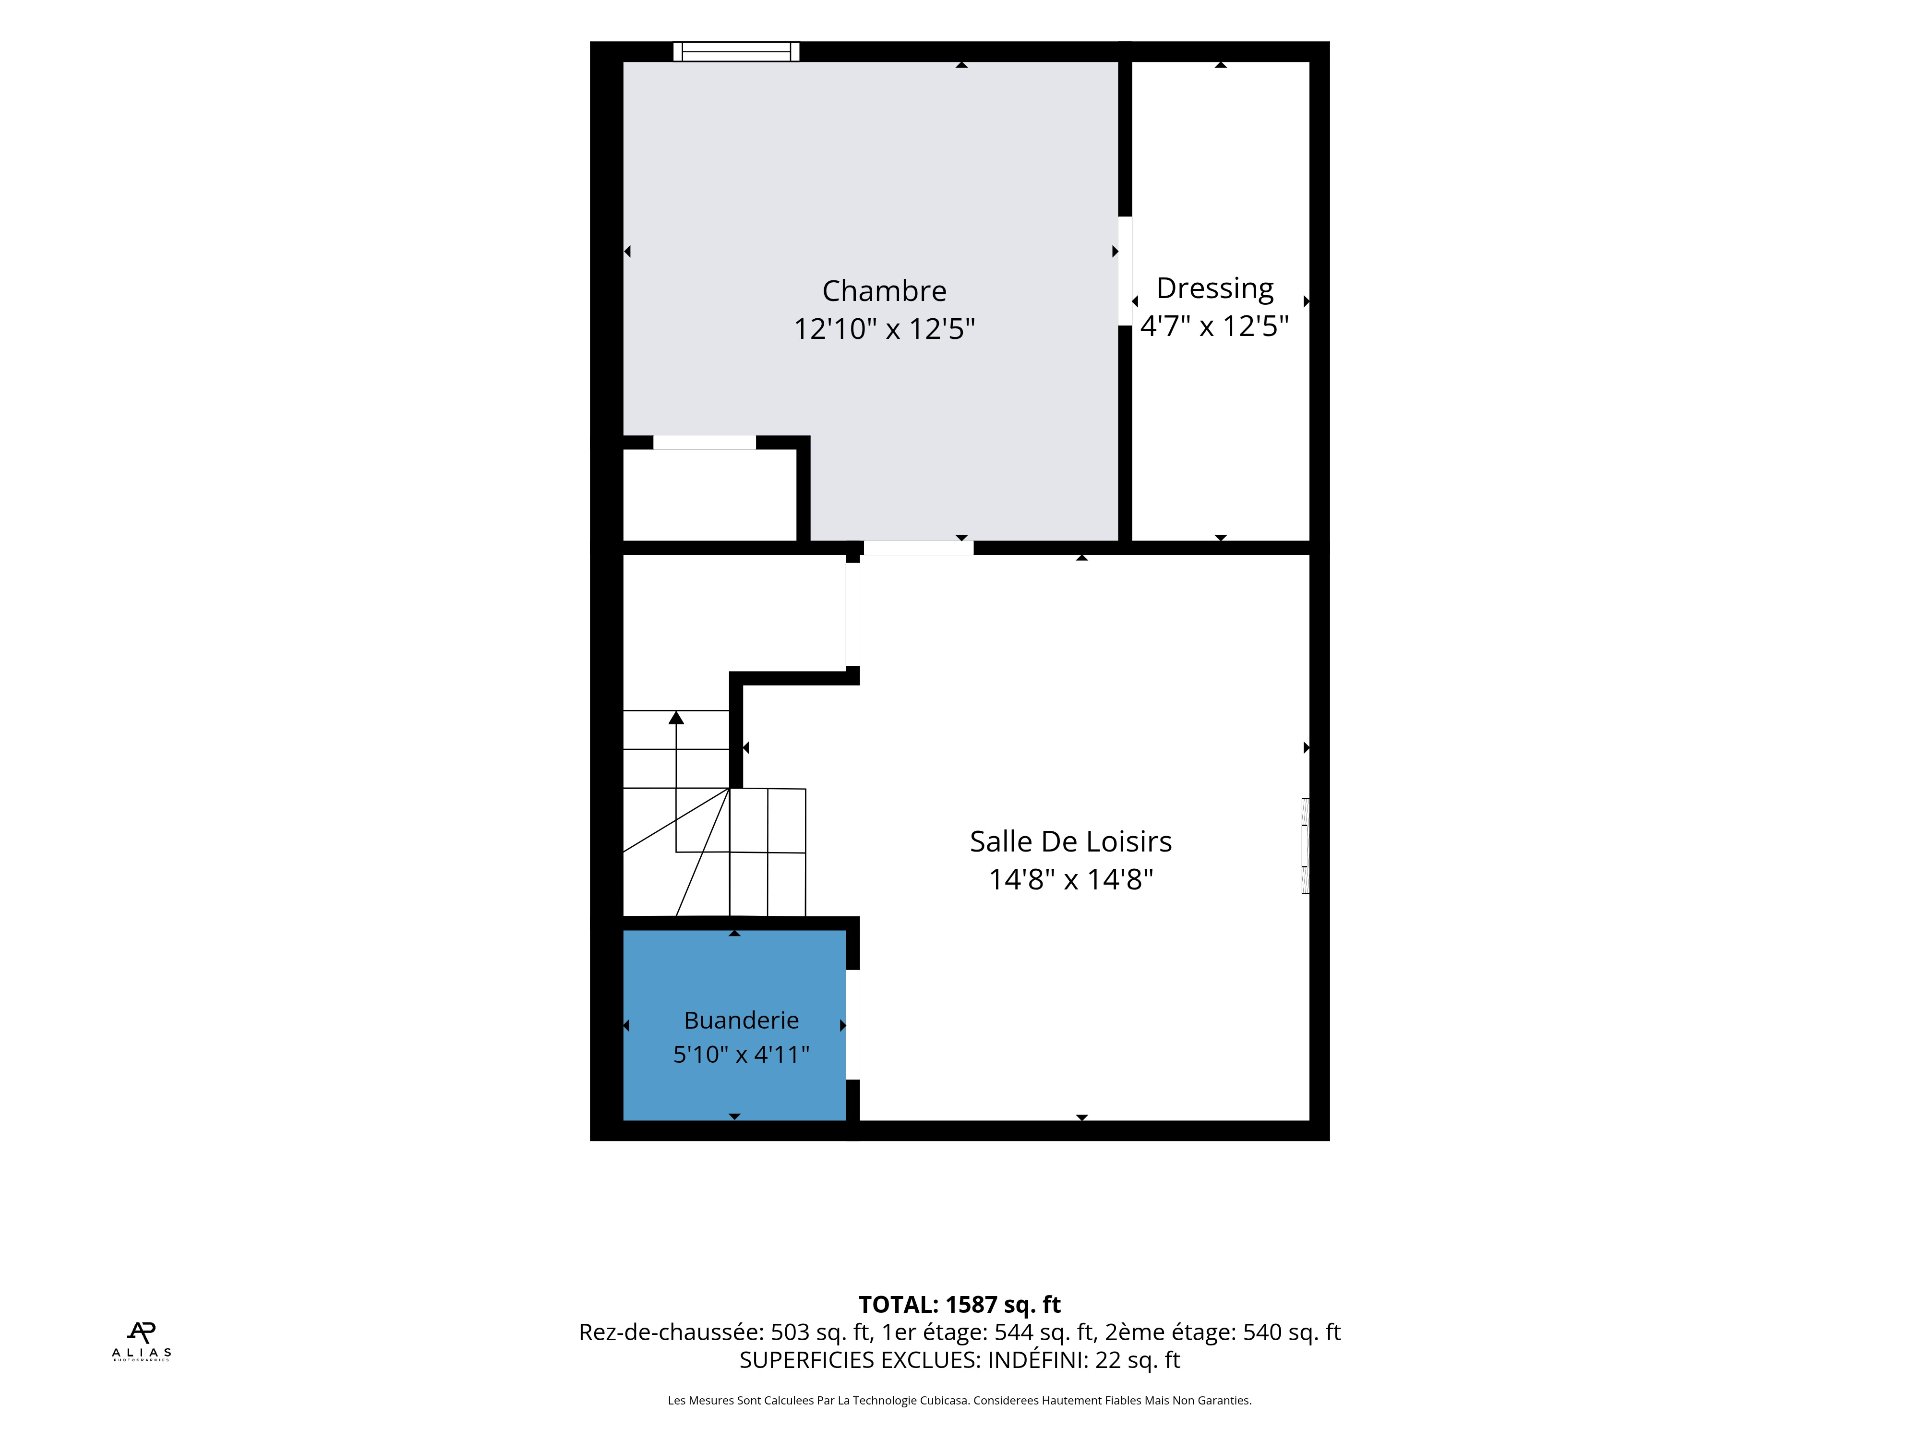
Downstairs, a large family room offers more space to relax,
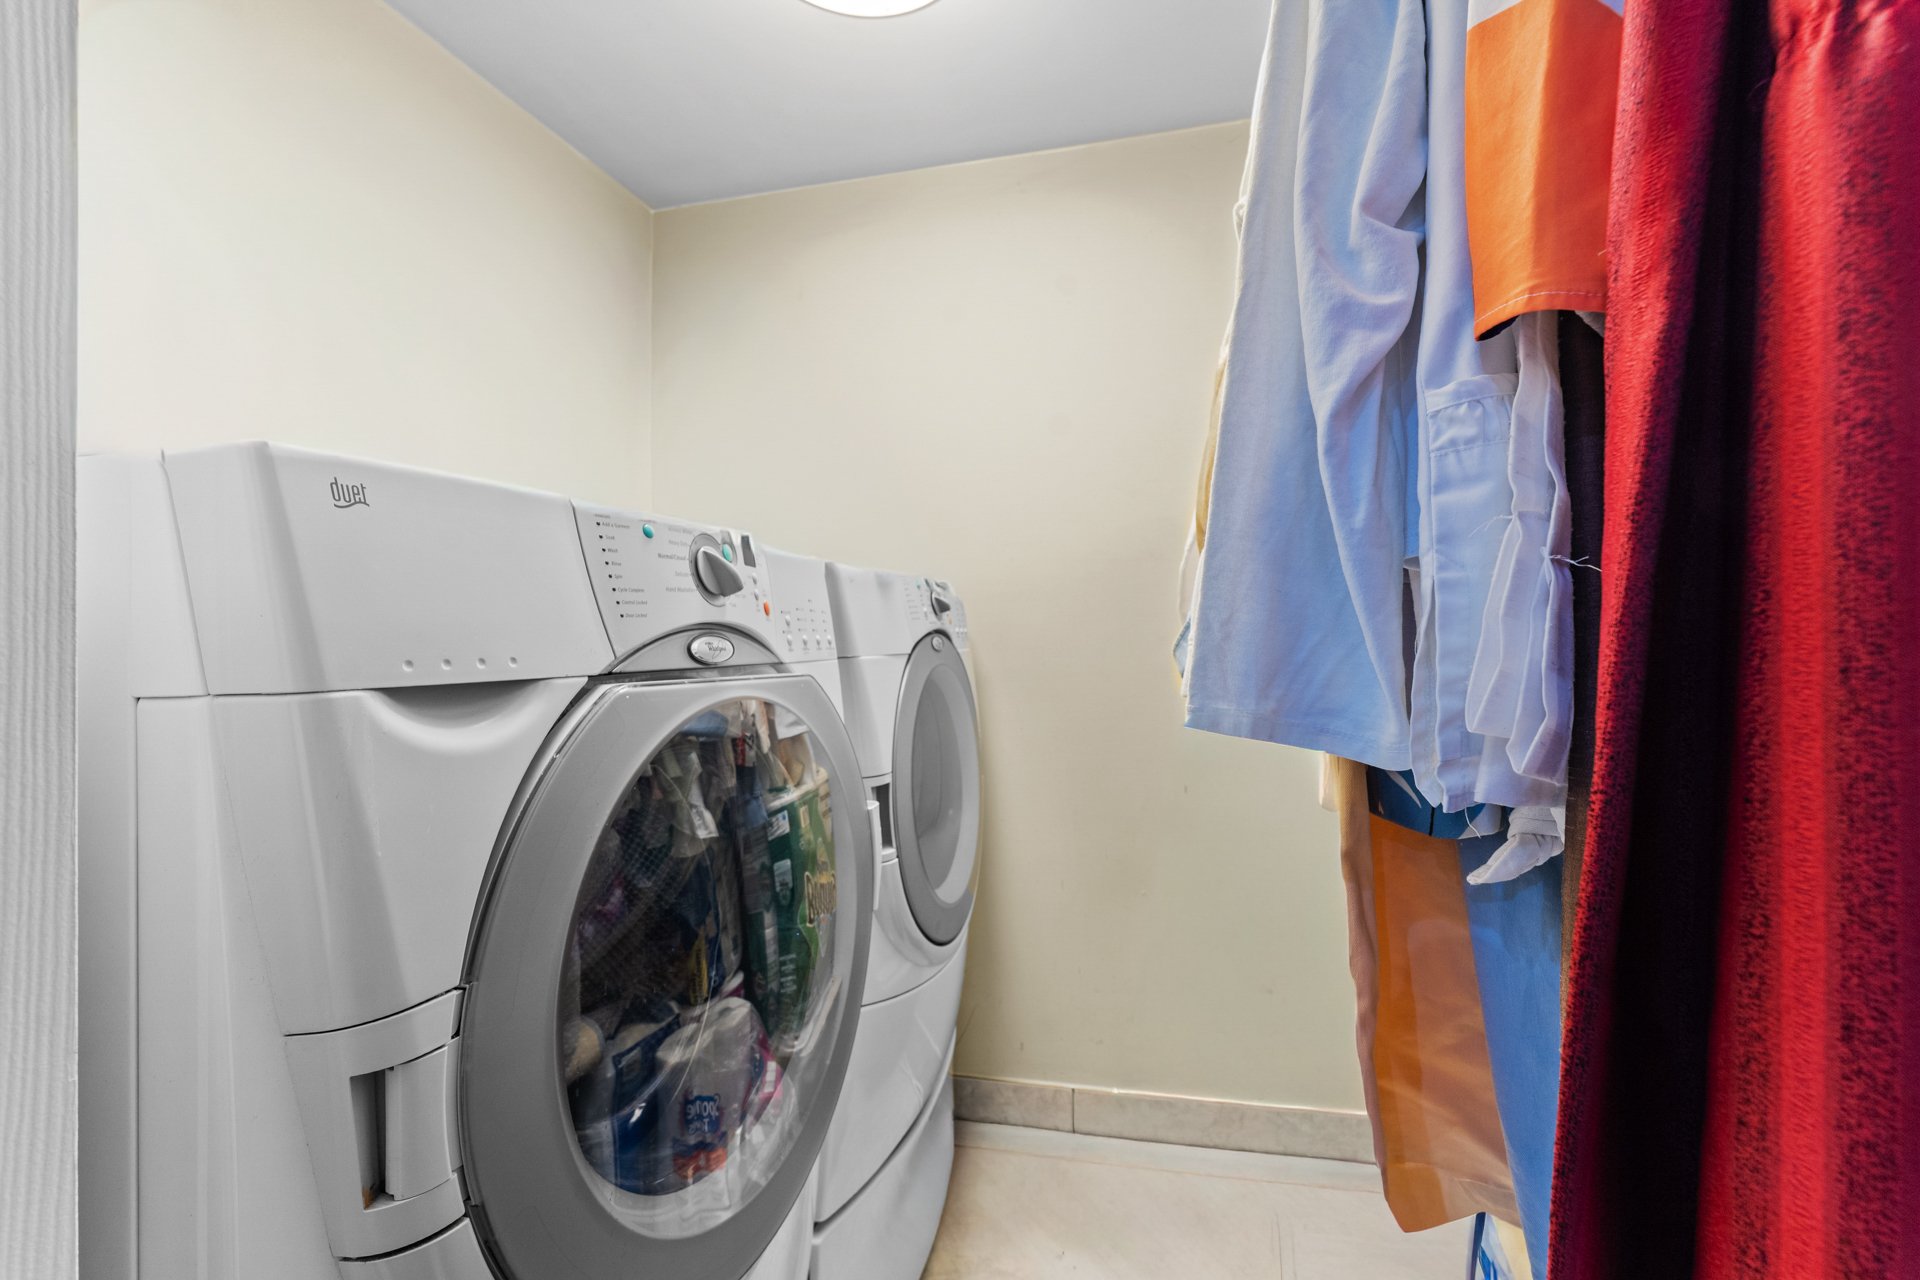
alongside a third bedroom and a separate laundry room. An
additional spacious area provides options for a large
walk-in closet or extra storage.
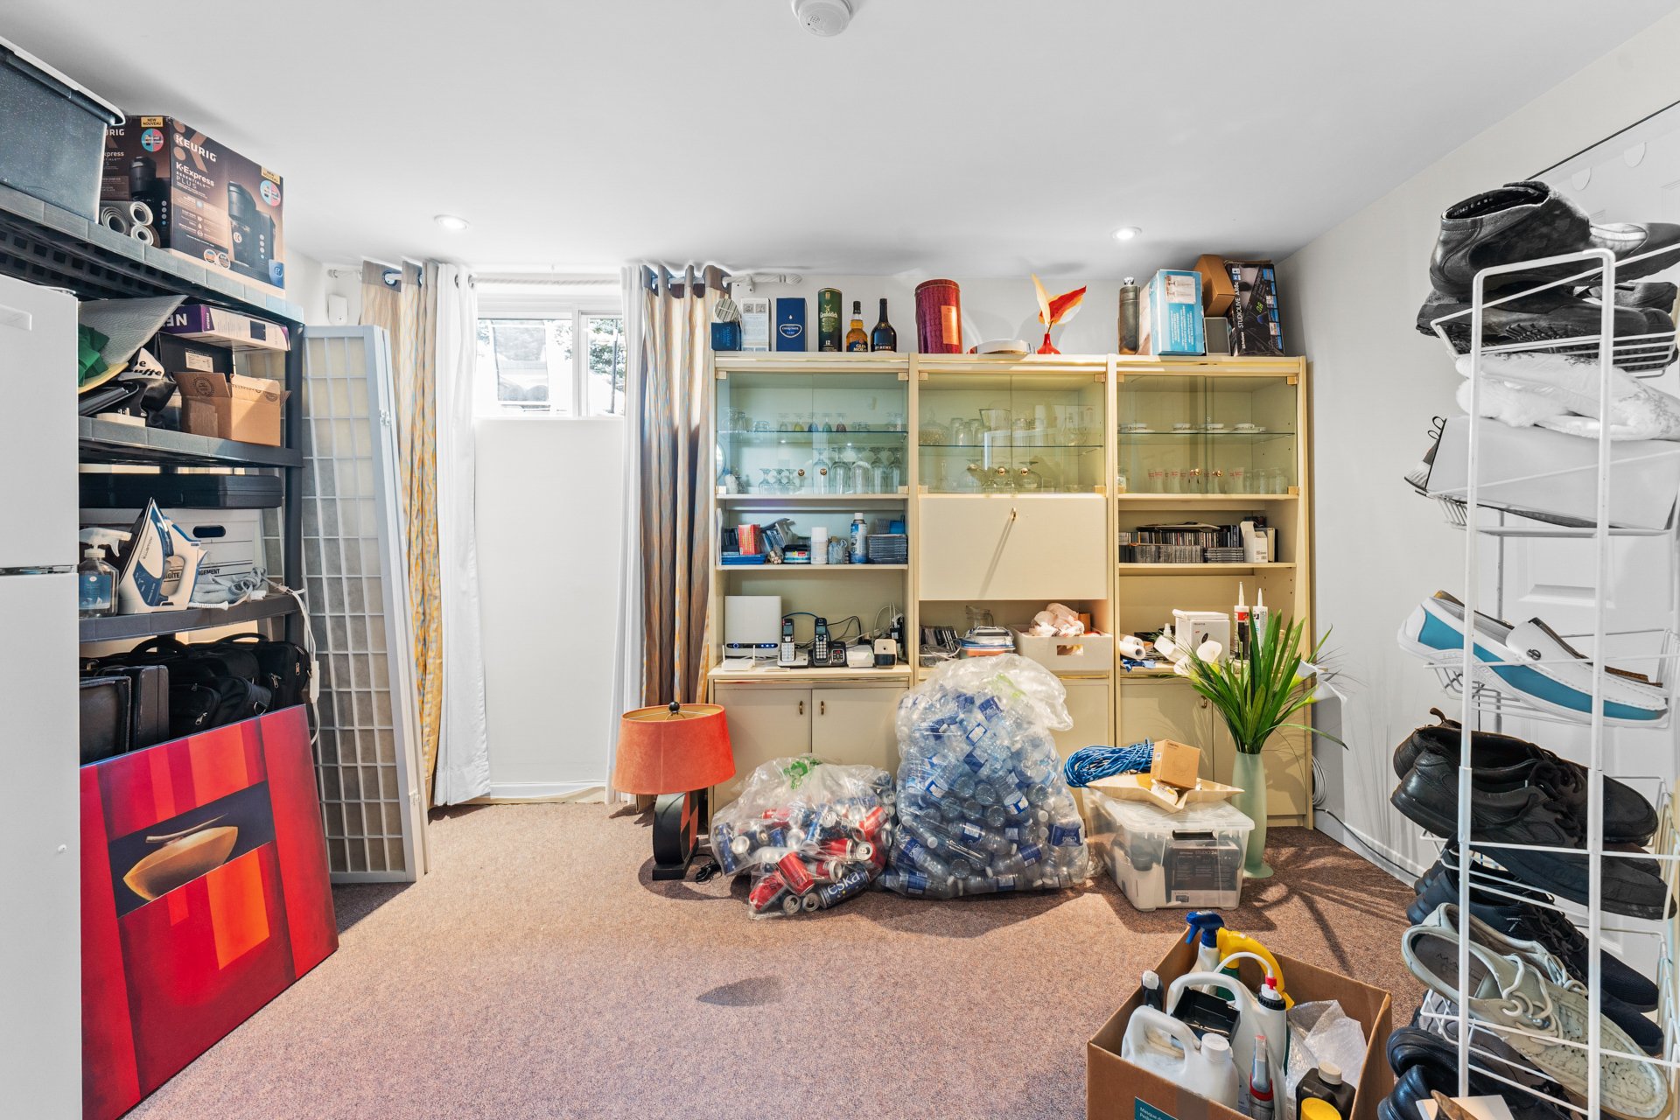
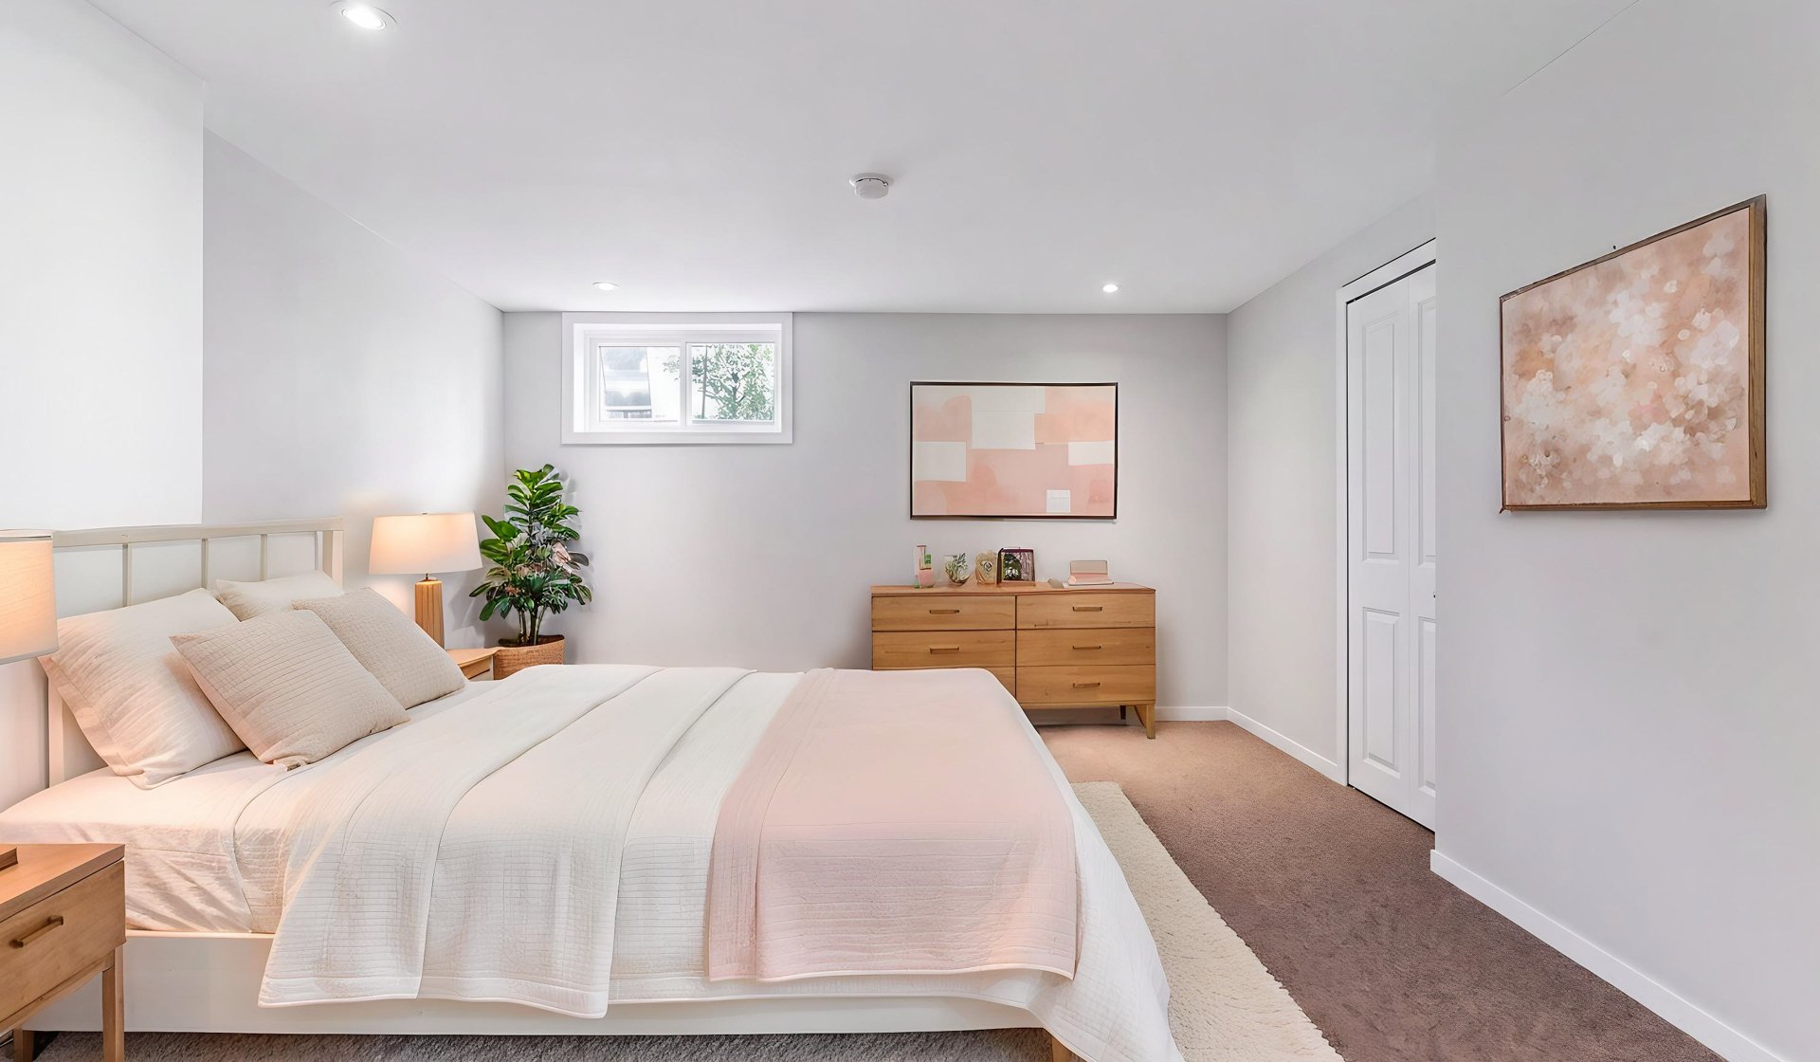
The third bedroom is currently used for storage in
preparation for the move and has been virtually staged to
showcase its potential.
PRIVACY, RIGHT AT HOME
Enjoy the privacy of a fenced backyard with a large deck
for outdoor dining and an above-ground pool for warmer
days. A paved driveway provides parking for several
vehicles.
HIGHLIGHTS
* Upgraded attic insulation
* Foundation crack repair -- October 2026, transferable
warranty
* Three bedrooms
* Curbless walk-in shower
* Separate laundry room
* Wall-mounted air conditioner
* Large deck and above-ground pool
* Private, fenced backyard
* Parking for several vehicles
Looking for space, comfort and a convenient Terrebonne
address? Book your visit and see how this home could fit
your next chapter.
| ROOM DETAILS | |||
|---|---|---|---|
| Room | Dimensions | Level | Flooring |
| Hallway | 6.2 x 4.7 P | Ground Floor | Ceramic tiles |
| Living room | 14.8 x 19.2 P | Ground Floor | Carpet |
| Kitchen | 10.3 x 8.3 P | Ground Floor | Ceramic tiles |
| Dining room | 7.9 x 8.3 P | Ground Floor | Ceramic tiles |
| Washroom | 6.2 x 3.10 P | Ground Floor | Ceramic tiles |
| Primary bedroom | 18.1 x 13.3 P | 2nd Floor | Carpet |
| Bedroom | 9.11 x 9.11 P | 2nd Floor | Carpet |
| Bathroom | 7.10 x 12.5 P | 2nd Floor | Ceramic tiles |
| Family room | 14.8 x 14.8 P | Basement | Carpet |
| Bedroom | 12.10 x 12.5 P | Basement | Carpet |
| Walk-in closet | 4.7 x 12.5 P | Basement | Carpet |
| Laundry room | 5.10 x 4.11 P | Basement | Ceramic tiles |
| BUILDING | |
|---|---|
| Type | Two or more storey |
| Style | Semi-detached |
| Dimensions | 9.44x6.1 M |
| Lot Size | 372.5 MC |
| EXPENSES | |
|---|---|
| Municipal Taxes (2026) | $ 3535 / year |
| School taxes (2026) | $ 360 / year |
| CHARACTERISTICS | |
|---|---|
| Basement | 6 feet and over, Finished basement |
| Pool | Above-ground |
| Siding | Aggregate |
| Equipment available | Alarm system, Central vacuum cleaner system installation, Private balcony, Private yard, Ventilation system, Wall-mounted air conditioning |
| Windows | Aluminum, PVC |
| Driveway | Asphalt |
| Roofing | Asphalt shingles |
| Proximity | Bicycle path, Cegep, Cross-country skiing, Daycare centre, Elementary school, Golf, High school, Highway, Park - green area, Public transport, University |
| Window type | Crank handle, Sliding |
| Heating system | Electric baseboard units, Space heating baseboards |
| Heating energy | Electricity |
| Landscaping | Fenced, Landscape |
| Available services | Fire detector |
| Sewage system | Municipal sewer |
| Water supply | Municipality |
| Parking | Outdoor |
| Foundation | Poured concrete |
| Zoning | Residential |
| Bathroom / Washroom | Seperate shower |
| Mobility impared accessible | Threshold-free shower |
| Hearth stove | Wood fireplace |
Loading maps...
Loading street view...